


BEDS2
BATHS1 full
SQUARE FEET1,080
MLS#10894446
STATUSNew
PROPERTY TYPEResidential - Single Family
SUBDIVISIONDundee Mill Village
Property Description
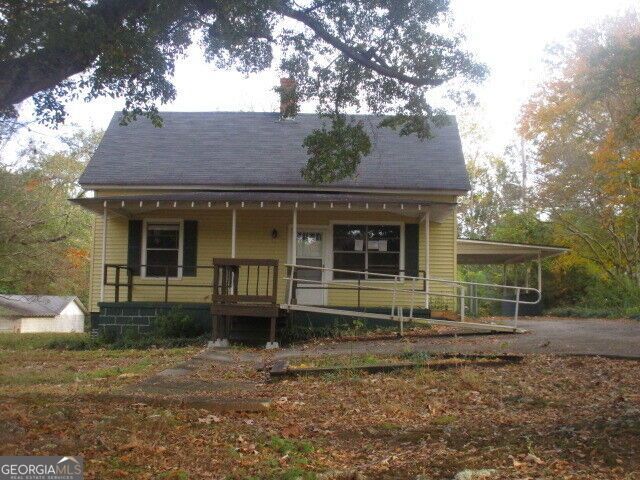
Eligible for the FHA 100.00 Down Sales Incentive!!! Insured with Escrow. Welcome to the Cute 2 Bedroom/1 Bath Home located on 0.61 acres, When pulling up notice the beautiful 200+ year old oak tree in the front yard, Think of the times this tree has lived through and the history. The home sits nicely off the road with a wonderful southern porch for sipping iced tea and spending time with family and friends! Once you walk in the 10 foot ceilings are what you will notice , The living and main bedroom have a fireplace, walking into the kitchen I can envision a remodeled kitchen with an island ! This home has all the possibilities with warm inviting charm and is that what a home shoud be? Come see today before it sells this will go fast! Sold as is, Info Deemed Reliable. Case # 106-574861
Property Features
Property Type: Residential - Single Family
Basement: Crawl Space
Cooling: Central Air
Fireplaces: 2
Garage: 2
Heating: Central
Home Style: Bungalow/Cottage, Rustic
Lot Size: 0.61 Acres
Roof Type: Composition
Stories: 1.0
Taxes: $582
Year Built: 1925
Feature Descriptions
Additional Rooms: Den, Laundry
Appliances: Dishwasher, Range
Exterior: Vinyl Siding
Flooring: Laminate
Foundation: Pillar/Post/Pier
Interior: High Ceilings, Master On Main Level
Kitchen: Breakfast Area
Parking Notes: Carport, Kitchen Level, RV Access/Parking, Boat, Side/Rear Entrance
Sewer: Public Sewer
Topography: City Lot, Level
Utilities: Cable Available
Water: Public
Local Schools
High School: Spalding
Middle School: Kennedy Road
Elementary School: Jackson Road
Listed By / Shown By
Listed By
Agency Name: RE/MAX SOUTHERN
Agency Phone: 770-227-5555
Shown By
Agency Title: Josey Young & Brady Realty, LLC
Agency Phone: 770-683-1800

Estimate Your Payment
Estimated Payment
$ 275.05 per month $200.30 Principal & Interest $48.50 Property Tax $26.25 Homeowner's Insurance
1049 High Falls Road | MLS# 10894446
This single family home located at 1049 High Falls Road, Griffin, GA 30223 is currently listed for sale with an asking price of $90,000. This property was built in 1925 and has 2 bedrooms and 1 full baths with 1080 sq. ft. High Falls Road is located in the Dundee Mill Village subdivision. Search Dundee Mill Village real estate on www.jybrealty.com today.