


BEDS5
BATHS4 full
SQUARE FEET3,800
MLS#10742627
STATUSActive
PROPERTY TYPEResidential - Single Family
SUBDIVISIONEllens Ridge
Property Description
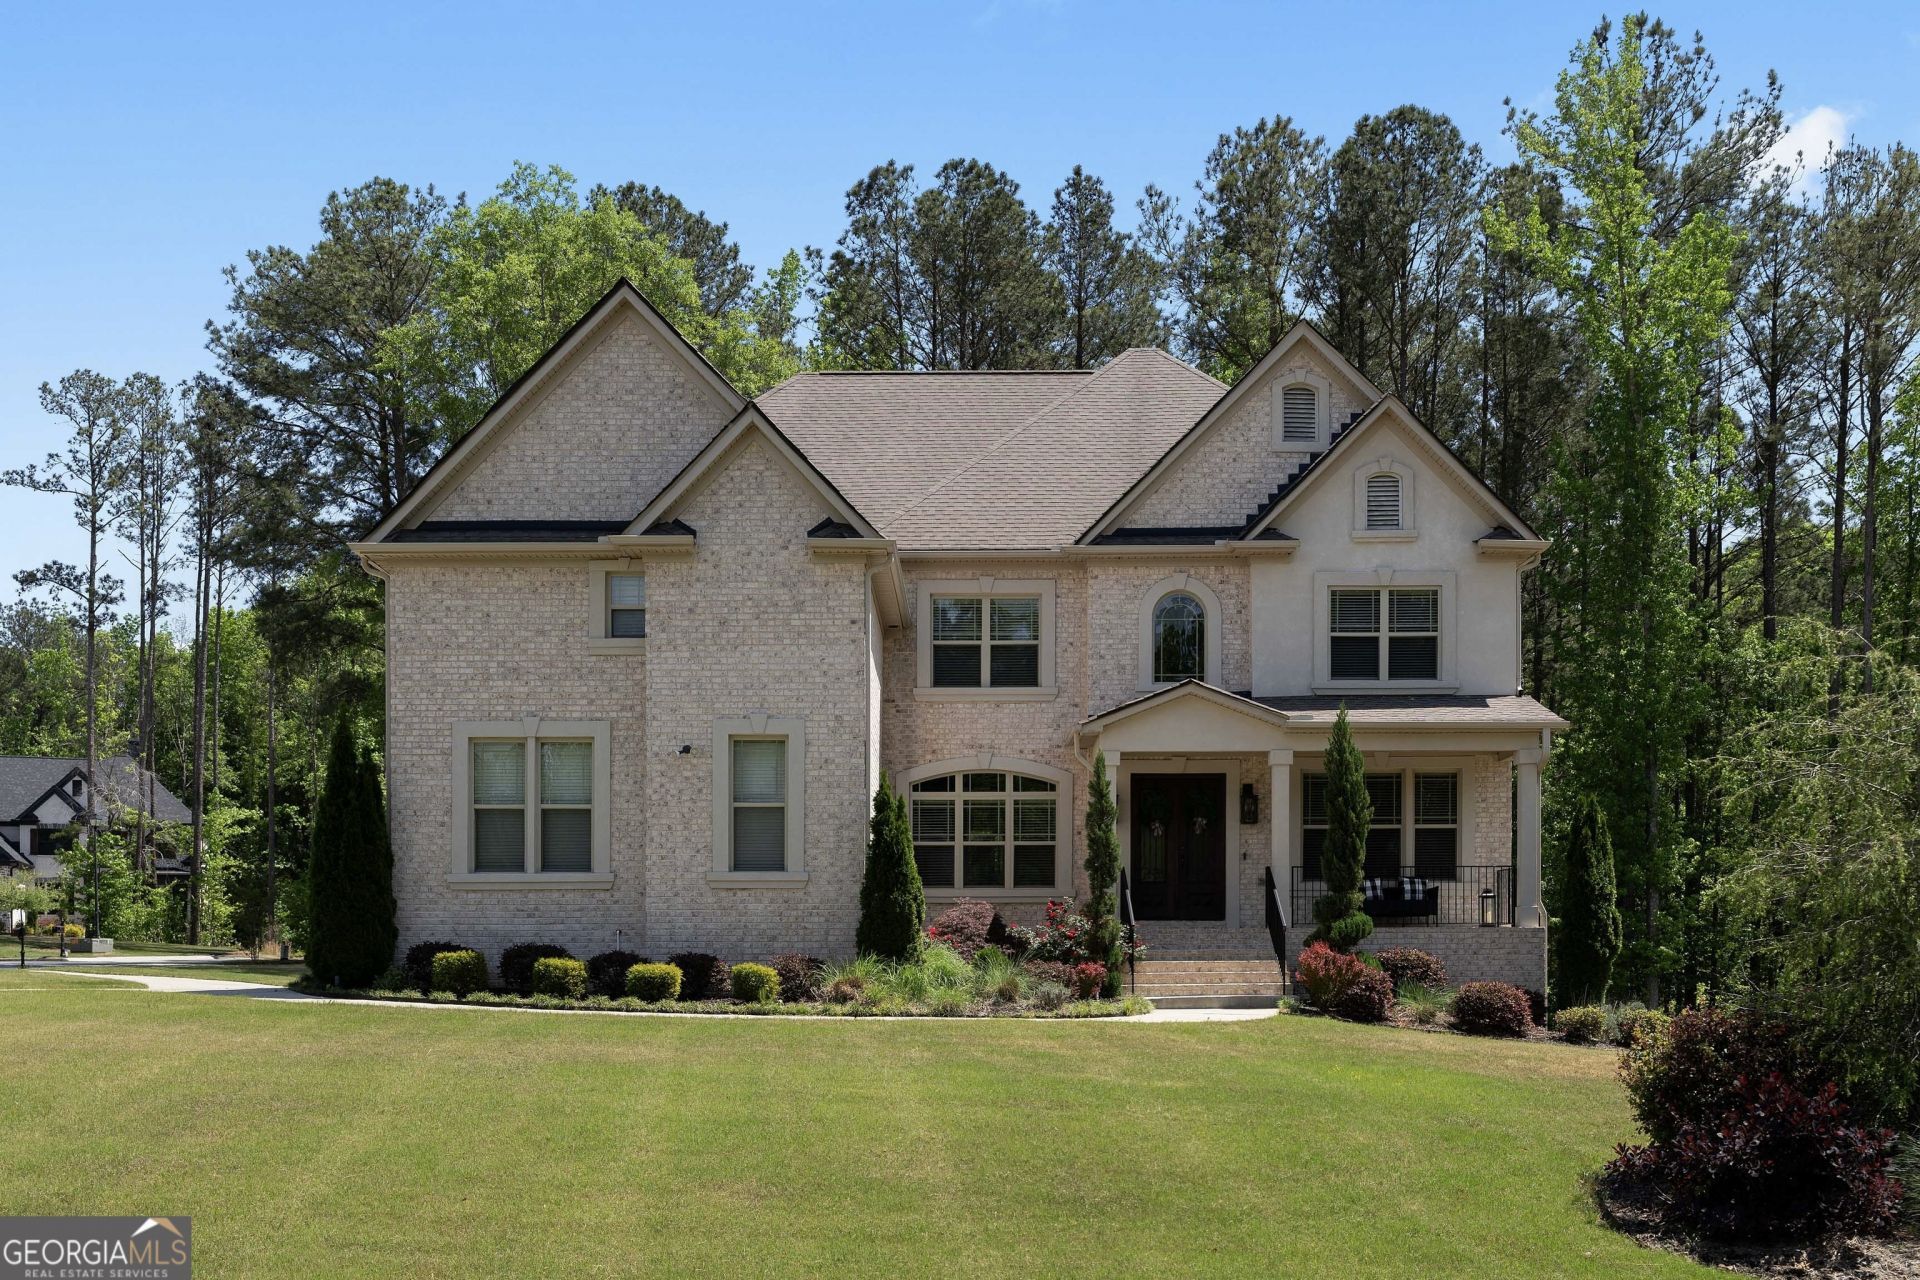
Now offered with an exceptional price improvement and the rare opportunity to potentially assume an existing 5.99% interest rate, this executive estate delivers both luxury living and meaningful financial value in today's market. Located within the highly sought-after Ellen's Ridge community and Fayette County School District, the property offers a unique combination of refined design, over an acre of privacy, and the potential for significant monthly savings compared to prevailing mortgage rates. Positioned on a private cul-de-sac lot, the home immediately impresses with its four-sided brick and stone exterior, curated landscaping, and recently added architectural uplighting that enhances the property's evening presence and curb appeal. A dramatic two-story foyer sets the tone, opening to a dedicated office, formal dining room, and an expansive two-story great room designed for both elevated entertaining and comfortable everyday living. The open-concept layout is anchored by a spacious chef's kitchen featuring granite countertops, double islands, stainless steel appliances, 42-inch cabinetry, and a custom walk-in pantry, all overlooking the oversized rear patio, extended deck, and level backyard with ample room for a future pool. Offering 5 bedrooms and 4 full baths, the floorplan was thoughtfully designed for functionality and flexibility, including a main-level guest suite. Upstairs, the primary suite serves as a true retreat with a private sitting area, fireplace, and three closets-highlighted by an exceptional fully customized boutique-style closet complete with center island and tailored storage design. The spa-inspired bath features a soaking tub and oversized double-head shower. Additional upper-level bedrooms include a Jack-and-Jill suite along with a separate ensuite bedroom. Craftsmanship and thoughtful upgrades continue throughout the home with coffered ceilings, detailed trim work, hardwood flooring, built-ins, and curated finishes that create a warm yet sophisticated aesthetic. Additional enhancements include a full-home water filtration system, laundry room with built-ins and utility sink, blinds throughout, irrigation system, retaining wall, and expansive outdoor living spaces that make the home truly move-in ready. The unfinished daylight basement offers significant future potential for customization, additional living space, entertainment, fitness, or multigenerational living. Additional features include a 3-car side-entry garage, covered front porch, and expansive outdoor entertaining areas that further elevate both functionality and lifestyle appeal. Located just minutes from Trilith, Serenbe, Hartsfield-Jackson International Airport, and Atlanta, this home offers not only luxury living, but long-term value within one of Metro Atlanta's fastest-growing lifestyle corridors.A rare offering combining privacy, craftsmanship, scale, future potential, and the opportunity to benefit from a potentially assumable 5.99% interest rate, an increasingly valuable advantage in today's financing environment.
Property Features
Property Type: Residential - Single Family
Basement: Yes
Basement: Bath/Stubbed, Concrete, Daylight, Exterior Entry, Full
Cooling: Electric, Ceiling Fan(s), Central Air, Heat Pump, Zone
Fireplaces: 2
Garage: 3 car attached
Heating: Central, Dual, Forced Air, Natural Gas, Zoned
Home Style: Brick 4 Side, Traditional
Lot Size: 1.00 Acres
Roof Type: Composition
Stories: 3.0
Taxes: $5,902
Year Built: 2019
Feature Descriptions
Additional Rooms: Foyer, Laundry, Family Room, Great Room, Loft
Amenities: Clubhouse, Park, Sidewalks, Street Lights, Tennis Court(s)
Appliances: Cooktop, Dishwasher, Double Oven, Electric Water Heater, Microwave, Other, Oven, Refrigerator, Stainless Steel Appliance(s)
Days on Site: 80
Dining Room: Separate Room
Exterior: Stone, Stucco
Exterior: Balcony, Other, Sprinkler System
Fireplace Type: Family Room, Factory Built, Wood Burning Stove, Gas Log
Flooring: Carpet, Hardwood, Tile
Interior: Tray Ceiling(s), Vaulted Ceiling(s), High Ceilings, Double Vanity, Entrance Foyer, Soaking Tub, Other, Separate Shower, Tile Bath, Walk-In Closet(s)
Kitchen: Breakfast Area, Breakfast Bar, Kitchen Island, Pantry, Solid Surface Counters, Walk-in Pantry
Parking Notes: Garage, Attached, Kitchen Level, Garage Door Opener, Side/Rear Entrance
Security: yes
Security Features: Security System, Carbon Monoxide Detector(s), Smoke Detector(s)
Sewer: Septic Tank
Topography: Level, Private
Utilities: Underground Utilities, Cable Available
Vegetation: Wooded
Water: Public
Window Features: Double Pane Windows
Local Schools
High School: Sandy Creek
Middle School: Flat Rock
Elementary School: Burch
Listed By / Shown By
Listed By
Agency Name: Watch Realty Co
Agency Phone: 404-630-2616
Shown By
Agency Title: Josey Young & Brady Realty, LLC
Agency Phone: 770-683-1800

Estimate Your Payment
Estimated Payment
$ 2,694.41 per month $1,947.37 Principal & Interest $491.83 Property Tax $255.21 Homeowner's Insurance
105 Browning Court | MLS# 10742627
This single family home located at 105 Browning Court, Fayetteville, GA 30214 is currently listed for sale with an asking price of $875,000. This property was built in 2019 and has 5 bedrooms and 4 full baths with 3800 sq. ft. Browning Court is located in the Ellens Ridge subdivision. Search Ellens Ridge real estate on www.jybrealty.com today.