


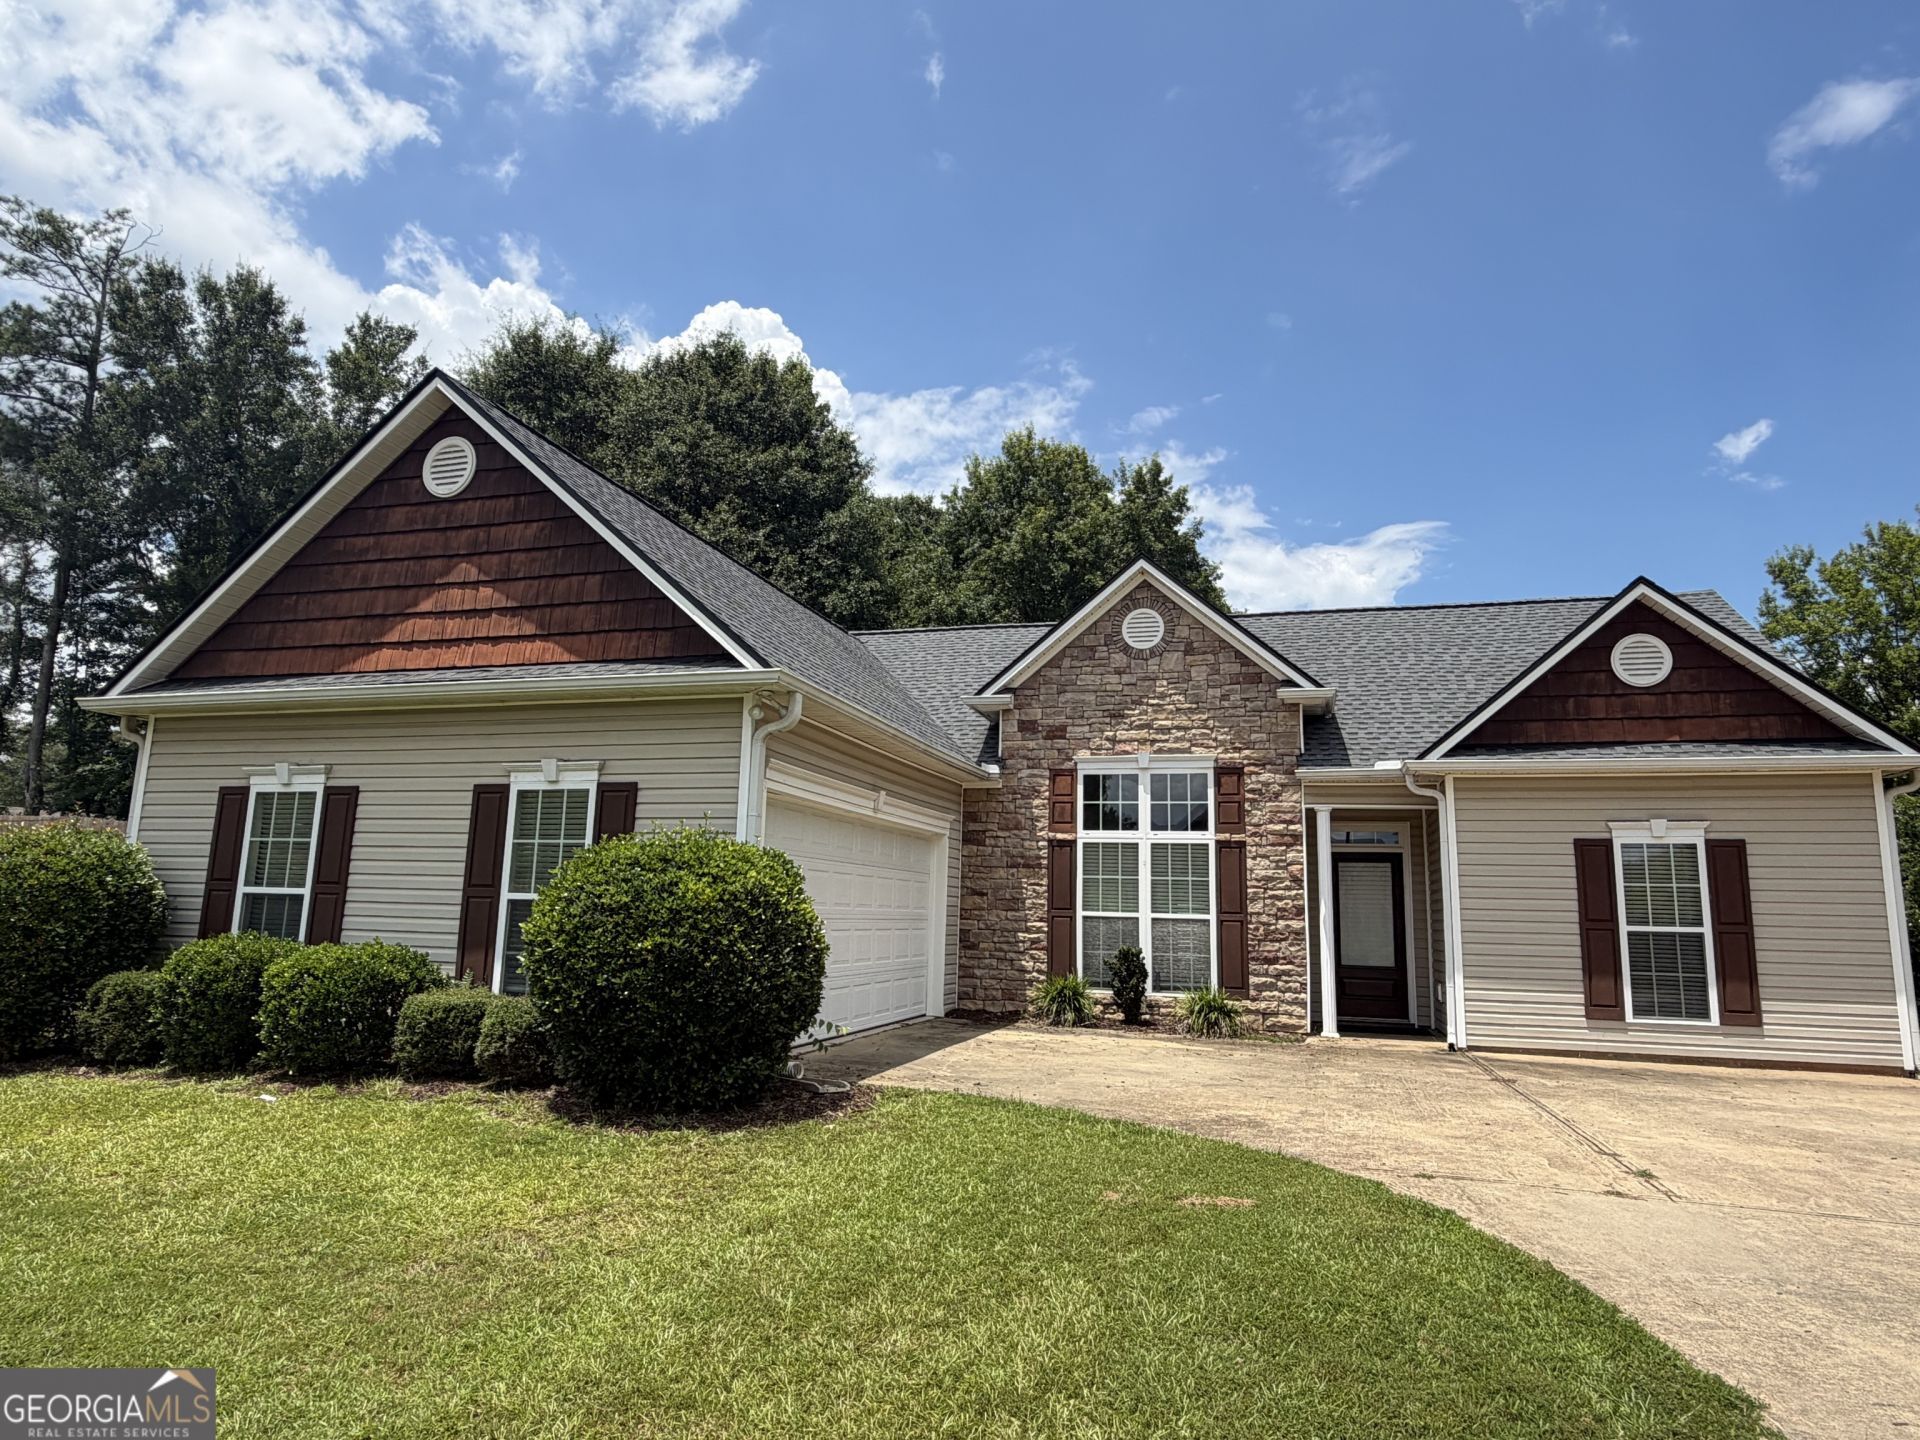
BEDS3
BATHS2 full
SQUARE FEET1,421
MLS#10810625
STATUSNew
PROPERTY TYPEResidential - Single Family
SUBDIVISIONCreekside
Property Description
Welcome home to this beautifully updated 3-bedroom featuring a highly desirable roommate floor plan that offers privacy and functionality. Fresh interior paint throughout and brand new carpet in bedrooms make this home move-in ready. The open-concept kitchen with stainless appliances overlooks the spacious living area, creating the perfect space for entertaining family and friends. Step outside to enjoy the covered back porch overlooking fenced in back yard with established landscaping. Located in a highly sought -after in town neighborhood, this home combines comfort, convenience, and charm in an unbeatable location.
Property Features
Property Type: Residential - Single Family
Basement: None
Cooling: Ceiling Fan(s), Central Air, Electric
Fireplaces: 1
Heating: Central, Electric, Heat Pump
Home Style: Craftsman
Roof Type: Composition
Stories: 1.0
Taxes: $1,003
Year Built: 2005
Feature Descriptions
Additional Rooms: Foyer, Laundry
Appliances: Dishwasher, Electric Water Heater, Ice Maker, Microwave, Range, Stainless Steel Appliance(s)
Days on Site: 6
Dining Room: Dining Rm/Living Rm Combo, Seats 12+
Exterior: Vinyl Siding
Flooring: Carpet, Hardwood, Tile
Interior: Double Vanity, High Ceilings, In-Law Floorplan, Master On Main Level, Roommate Plan, Separate Shower, Soaking Tub, Tile Bath, Entrance Foyer, Vaulted Ceiling(s), Walk-In Closet(s)
Parking Notes: Garage
Sewer: Public Sewer
Topography: None
Utilities: Electricity Available, Sewer Connected, Water Available
Water: Public
Local Schools
High School: Lagrange
Middle School: Gardner Newman
Elementary School: Franklin Forest
Listed By / Shown By
Listed By
Agency Name: Go Realty
Agency Phone: 706-884-3882
Shown By
Agency Title: Josey Young & Brady Realty, LLC
Agency Phone: 770-683-1800

Estimate Your Payment
Estimated Payment
$ 712.64 per month $556.17 Principal & Interest $83.58 Property Tax $72.89 Homeowner's Insurance
105 Creekside Drive | MLS# 10810625
This single family home located at 105 Creekside Drive, Lagrange, GA 30240 is currently listed for sale with an asking price of $249,900. This property was built in 2005 and has 3 bedrooms and 2 full baths with 1421 sq. ft. Creekside Drive is located in the Creekside subdivision. Search Creekside real estate on www.jybrealty.com today.