


BEDS3
BATHS2 full
SQUARE FEET1,905
MLS#10887229
STATUSNew
PROPERTY TYPEResidential - Single Family
Property Description
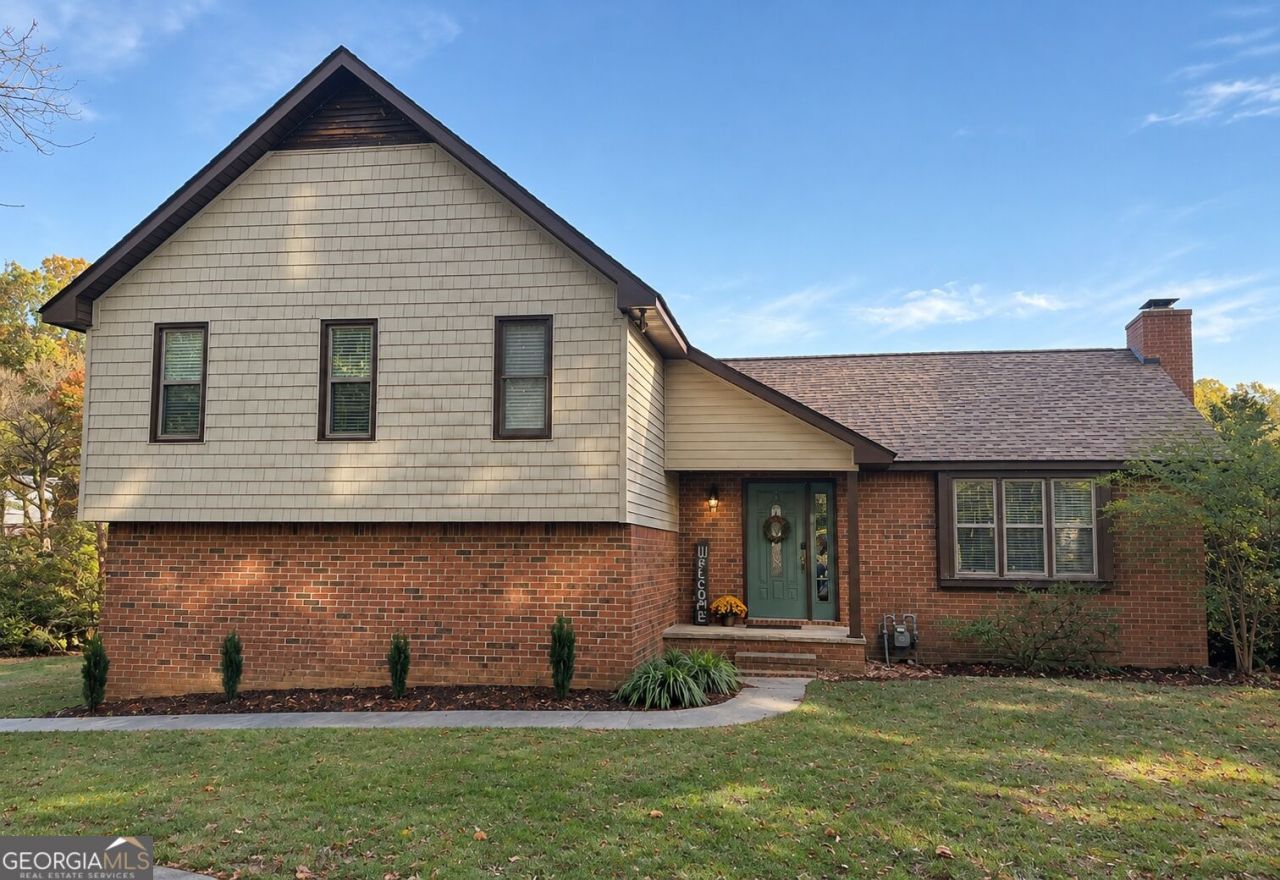
Fantastic location, fresh upgrades, and split-level floor plan close to everything! 105 Elrod Drive has the square footage you need and the major systems upgrades you want. Almost too much **NEW** to list: new roof with transferable warranty, new gutters, new windows, new deck, new floors, new interior paint, and the list goes on. 1900+ square feet on three levels provides abundant space to spread out. At the main level find the over-sized living room with wood burning fireplace, dining space with deck access, and a kitchen refreshed with new finishes - stylish painted cabinets, new stainless dishwasher and a double oven. Upstairs find three bedrooms including the primary suite with room enough for a king size bed, double vanity, and a walk in closet. The two additional bedrooms share access with a hall bath. Back downstairs and continuing to the ground floor, access the laundry room and a flex room with exterior access to the driveway and extra parking. On almost an acre, this is one of the biggest lots you can find in a neighborhood. Gorgeous level yard and a storage shed completes the package! Electric with backup gas available. Currently in the county but close enough to Calhoun city that a future owner could pursue annexation. Must see to experience the value here! All information deemed reliable but should be confirmed by buyer.
Property Features
Property Type: Residential - Single Family
Basement: Yes
Basement: Finished
Cooling: Ceiling Fan(s), Central Air
Fireplaces: 1
Heating: Central, Heat Pump
Home Style: Traditional
Lot Size: 0.86 Acres
Roof Type: Composition
Taxes: $1,813
Year Built: 1986
Feature Descriptions
Additional Rooms: Bonus Room, Laundry
Appliances: Dishwasher, Electric Water Heater, Range, Refrigerator
Days on Site: 3
Dining Room: Dining Rm/Living Rm Combo
Exterior: Brick
Fencing: Back Yard, Chain Link
Fireplace Type: Family Room
Flooring: Laminate
Foundation: Block
Interior: High Ceilings, Vaulted Ceiling(s)
Kitchen: Solid Surface Counters
Parking Notes: Garage
Sewer: Septic Tank
Structures: Outbuilding
Topography: Level
Utilities: Cable Available, Electricity Available, Natural Gas Available, Phone Available, Water Available
Vegetation: Grassed
Water: Public
Local Schools
High School: Gordon Central
Middle School: Ashworth
Elementary School: Belwood
Listed By / Shown By
Listed By
Agency Name: Maximum One Community Realtors
Agency Phone: 770-334-8286
Shown By
Agency Title: Josey Young & Brady Realty, LLC
Agency Phone: 770-683-1800

Estimate Your Payment
Estimated Payment
$ 855.66 per month $622.94 Principal & Interest $151.08 Property Tax $81.64 Homeowner's Insurance
105 Elrod Drive | MLS# 10887229
This single family home located at 105 Elrod Drive, Calhoun, GA 30701 is currently listed for sale with an asking price of $279,900. This property was built in 1986 and has 3 bedrooms and 2 full baths with 1905 sq. ft. Search Calhoun real estate on www.jybrealty.com today.