


BEDS3
BATHS3 full
MLS#10836266
STATUSNew
PROPERTY TYPEResidential - Single Family
SUBDIVISIONAutumn Ridge
Property Description
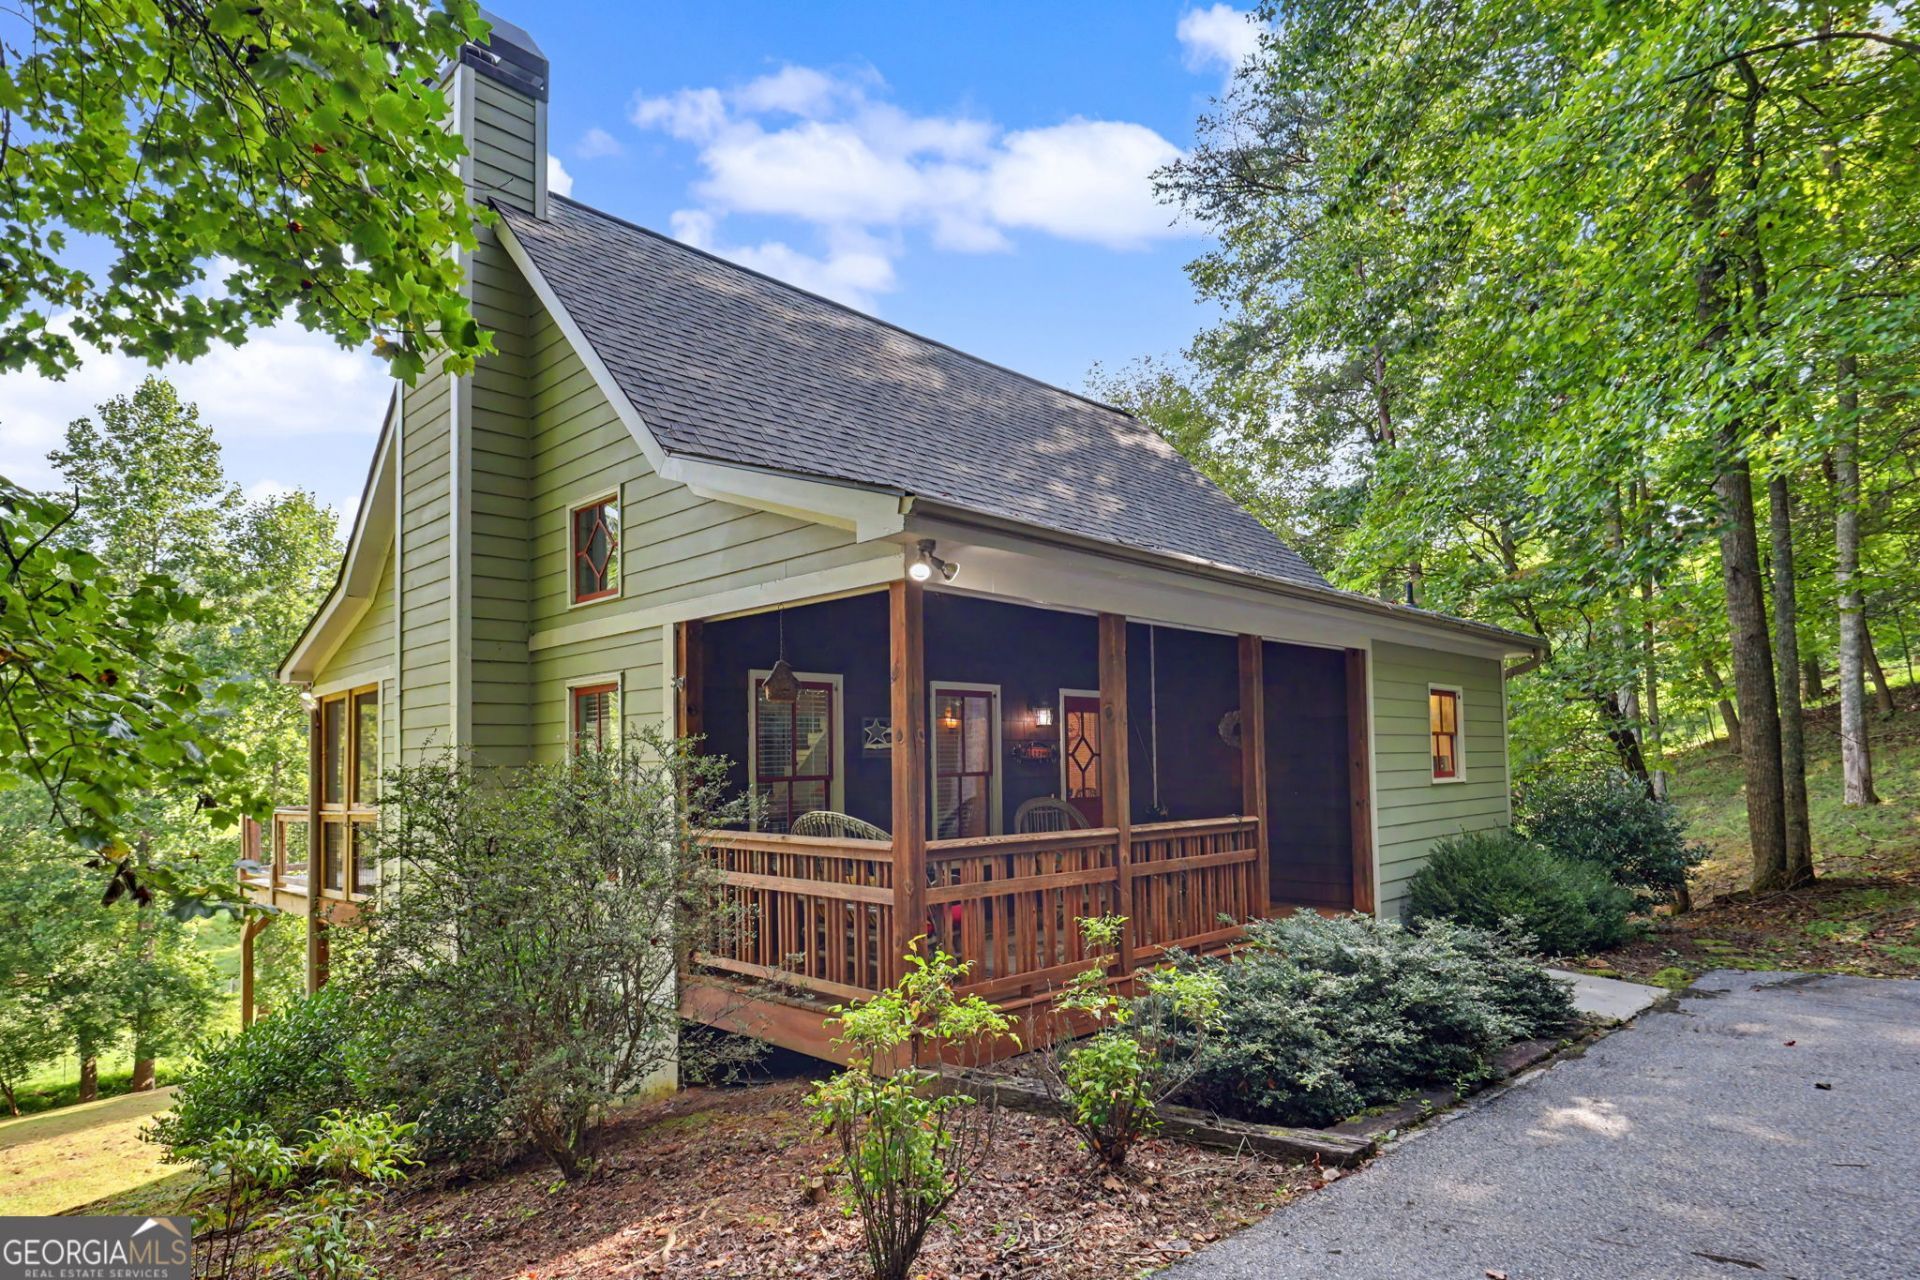
Experience Beautiful YEAR-ROUND MOUNTAIN AND PASTURE VIEWS from this inviting CREEKFRONT home! Thoughtfully designed for comfort and flexibility, this well-maintained 3-bedroom, 3-bath home offers a bedroom and full bath on each level. The living room features wood ceilings and a stunning stacked-stone, wood-burning fireplace, while doors lead directly to a deck overlooking the peaceful creek. The well-appointed kitchen provides plenty of space, and laundry hookups are conveniently located on both the main level and in the basement. An open loft creates additional space for an office, sitting area, or extra living space while adding to the home's open and airy feel. Enjoy the soothing sounds of flowing water from the screened porch, covered porch, or multiple open decks. Durable Hardie board siding, light personal use, and pride of ownership are evident throughout. Best of all, the home comes COMPLETELY FURNISHED, with the sellers removing only family heirlooms and personal belongings. Conveniently located just minutes from downtown Hiawassee, shopping, dining, and the hospital, this beautiful creekfront home offers mountain charm, peaceful surroundings, and everyday convenience!
Property Features
Property Type: Residential - Single Family
Basement: Bath Finished, Daylight, Exterior Entry, Finished, Full, Interior Entry
Basement: Yes
Cooling: Ceiling Fan(s), Central Air, Electric, Heat Pump, Zone
Fireplaces: 1
Heating: Central, Electric, Heat Pump, Wood, Zoned
Home Style: Traditional
Lot Size: 0.81 Acres
Roof Type: Composition
Stories: 3.0
Taxes: $1,357
Year Built: 2003
Feature Descriptions
Additional Rooms: Family Room, Great Room, Laundry, Loft
Appliances: Dishwasher, Dryer, Electric Water Heater, Microwave, Range, Refrigerator, Washer
Days on Site: 1
Dining Room: Separate Room
Exterior: Concrete
Exterior: Garden
Fireplace Type: Living Room, Wood Burning Stove
Flooring: Carpet, Hardwood, Tile
Interior: High Ceilings, Master On Main Level, Walk-In Closet(s)
Kitchen: Breakfast Area, Breakfast Room, Solid Surface Counters
Parking Notes: Guest, Kitchen Level
Security Features: Smoke Detector(s)
Sewer: Septic Tank
Topography: Level, Sloped
Utilities: Electricity Available, High Speed Internet, Phone Available, Propane, Underground Utilities, Water Available
Vegetation: Partially Wooded
Water: Public
Water: Creek
Window Features: Window Treatments
Local Schools
High School: Towns
Middle School: Towns
Elementary School: Towns County
Listed By / Shown By
Listed By
Agency Name: Coldwell Banker High Country
Agency Phone: 706-896-3132
Shown By
Agency Title: Josey Young & Brady Realty, LLC
Agency Phone: 770-683-1800

Estimate Your Payment
Estimated Payment
$ 1,245.59 per month $1,001.28 Principal & Interest $113.08 Property Tax $131.22 Homeowner's Insurance
105 Evergreen Road | MLS# 10836266
This single family home located at 105 Evergreen Road, Hiawassee, GA 30546 is currently listed for sale with an asking price of $449,900. This property was built in 2003 and has 3 bedrooms and 3 full baths. Evergreen Road is located in the Autumn Ridge subdivision. Search Autumn Ridge real estate on www.jybrealty.com today.