


BEDS4
BATHS2 full 1 partial
SQUARE FEET2,289
MLS#10772661
STATUSUnder Contract
PROPERTY TYPEResidential - Single Family
SUBDIVISIONLaurel Mill
Property Description
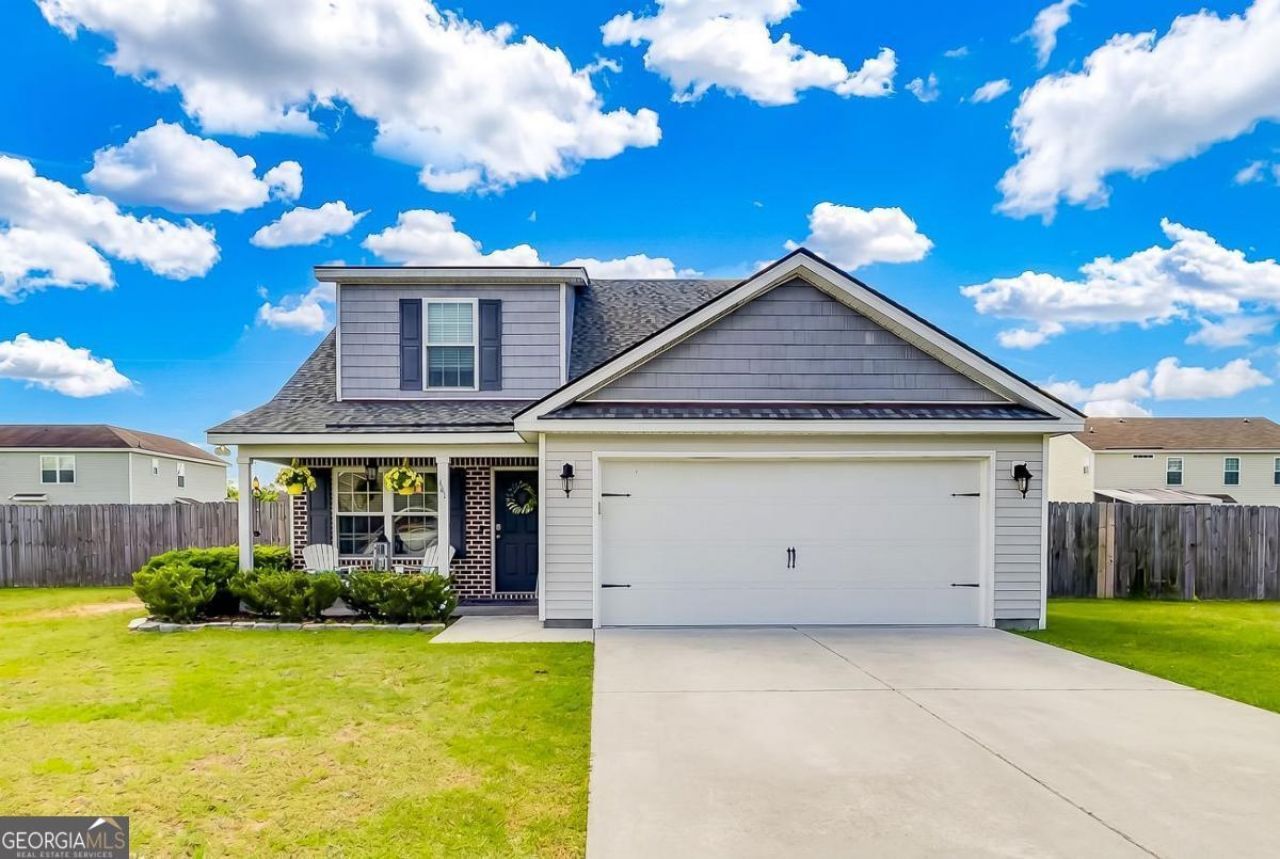
Welcome home to this stunning 4 bedroom, 2.5 bath home offering the perfect blend of comfort, space, and functionality! The spacious main-level owners suite provides a private retreat with convenience and comfort, while the additional bedrooms upstairs offer plenty of room for family, guests, or a home office setup. A convenient half bath is also located on the main floor for visitors. Upstairs, enjoy a versatile den/loft area - perfect for a second living space, playroom, media room, or office. Step outside to a fully fenced backyard ideal for entertaining, pets, or relaxing evenings outdoors. This beautiful home combines a functional floor plan with inviting living spaces you'll love coming home to every day! This gem is located in the popular South Effingham School District. Just minutes from I95 for a quick ride to Pooler, the Airport, Gulfstream and The Port.
Property Features
Property Type: Residential - Single Family
Basement: None
Cooling: Central Air, Electric
Garage: 2 car attached
Heating: Central, Electric
Lot Size: 0.28 Acres
Roof Type: Composition
Stories: 1.0
Taxes: $4,256
Year Built: 2014
Feature Descriptions
Appliances: Dishwasher, Electric Water Heater
Days on Site: 51
Exterior: Vinyl Siding
Fencing: Privacy, Wood
Interior: Double Vanity
Parking Notes: Garage, Attached, Garage Door Opener
Sewer: Public Sewer
Water: Public
Local Schools
High School: Other
Middle School: Other
Elementary School: Other
Listed By / Shown By
Listed By
Agency Name: Next Move Real Estate
Agency Phone: 912-295-5807
Shown By
Agency Title: Josey Young & Brady Realty, LLC
Agency Phone: 770-683-1800

Estimate Your Payment
Estimated Payment
$ 1,235.45 per month $778.73 Principal & Interest $354.67 Property Tax $102.05 Homeowner's Insurance
105 Gleaston Way | MLS# 10772661
This single family home located at 105 Gleaston Way, Guyton, GA 31312 is currently listed for sale with an asking price of $349,900. This property was built in 2014 and has 4 bedrooms and 2 full and 1 partial baths with 2289 sq. ft. Gleaston Way is located in the Laurel Mill subdivision. Search Laurel Mill real estate on www.jybrealty.com today.