


BEDS4
BATHS4 full 1 partial
SQUARE FEET4,700
MLS#10879951
STATUSNew
PROPERTY TYPEResidential - Single Family
SUBDIVISIONHAWKINS ISLAND
Property Description
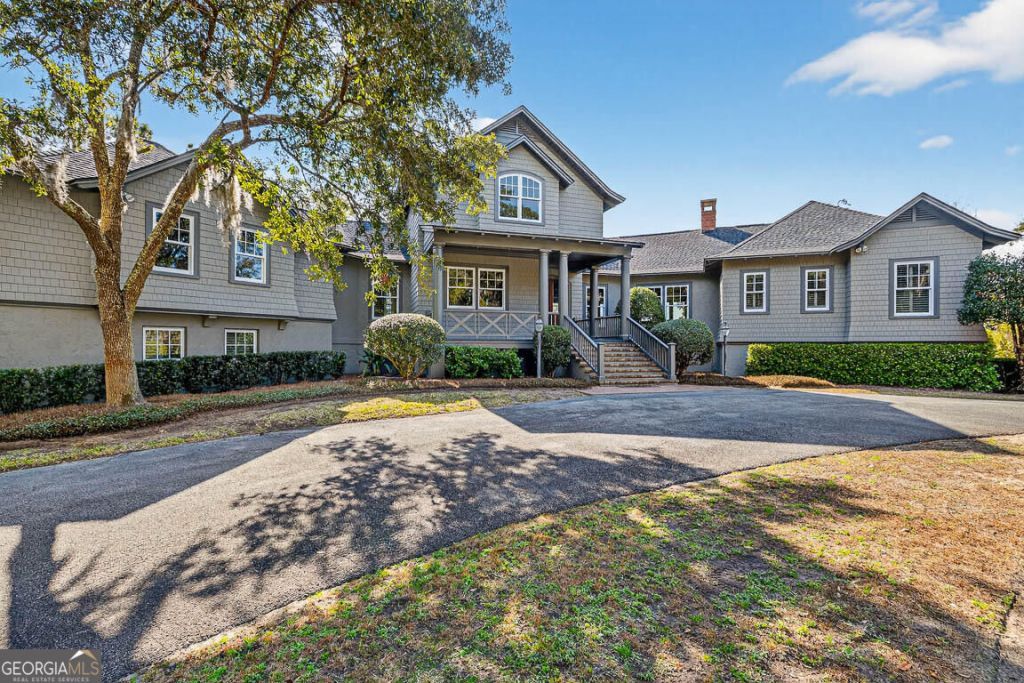
Welcome to this stunning house located at 105 Hawkins Island in Georgia. This exquisite property accords a spacious living area of 4,517 square feet, providing ample space for comfortable living. With four bedrooms and four full bathrooms, this home is designed to accommodate a variety of lifestyle needs. Situated on a generous 1.15-acre lot, the property accords plenty of outdoor space for relaxation or recreation. The expansive interior features well-appointed rooms and accords a seamless blend of style and functionality. Each of the four bathrooms is thoughtfully designed, ensuring convenience and privacy. The home's layout facilitates both daily living and entertaining, offering a harmonious balance of open common areas and private retreats.***105 Hawkins has obtained Army Corps of Engineer dock permit. Awaiting Georgia DNR permit to construct 6 ft wide walkway and dock on deep water.***
Property Features
Property Type: Residential - Single Family
Basement: None
Cooling: Central Air
Fireplaces: 1
Garage: 4
Heating: Central
Lot Size: 1.15 Acres
Roof Type: Composition
Stories: 2.0
Taxes: $13,411
Year Built: 2001
Feature Descriptions
Additional Rooms: Den
Appliances: Convection Oven, Refrigerator
Days on Site: 2
Exterior: Press Board
Exterior: Balcony
Flooring: Hardwood
Interior: Bookcases, Double Vanity, High Ceilings, Master On Main Level
Parking Notes: Garage
Sewer: Public Sewer
Topography: None
Utilities: Cable Available, Electricity Available, High Speed Internet, Natural Gas Available
Water: Public
Local Schools
High School: Glynn
Middle School: Glynn
Elementary School: Oglethorpe Point
Listed By / Shown By
Listed By
Agency Name: Beycome Brokerage Realty LLC
Agency Phone: 804-656-5007
Shown By
Agency Title: Josey Young & Brady Realty, LLC
Agency Phone: 770-683-1800

Estimate Your Payment
Estimated Payment
$ 10,871.86 per month $8,624.07 Principal & Interest $1,117.58 Property Tax $1,130.21 Homeowner's Insurance
105 Hawkins Island Circle | MLS# 10879951
This single family home located at 105 Hawkins Island Circle, St. Simons, GA 31522 is currently listed for sale with an asking price of $3,875,000. This property was built in 2001 and has 4 bedrooms and 4 full and 1 partial baths with 4700 sq. ft. Hawkins Island Circle is located in the HAWKINS ISLAND subdivision. Search HAWKINS ISLAND real estate on www.jybrealty.com today.