


BEDS3
BATHS2 full
SQUARE FEET2,351
MLS#10808785
STATUSNew
PROPERTY TYPEResidential - Single Family
Property Description
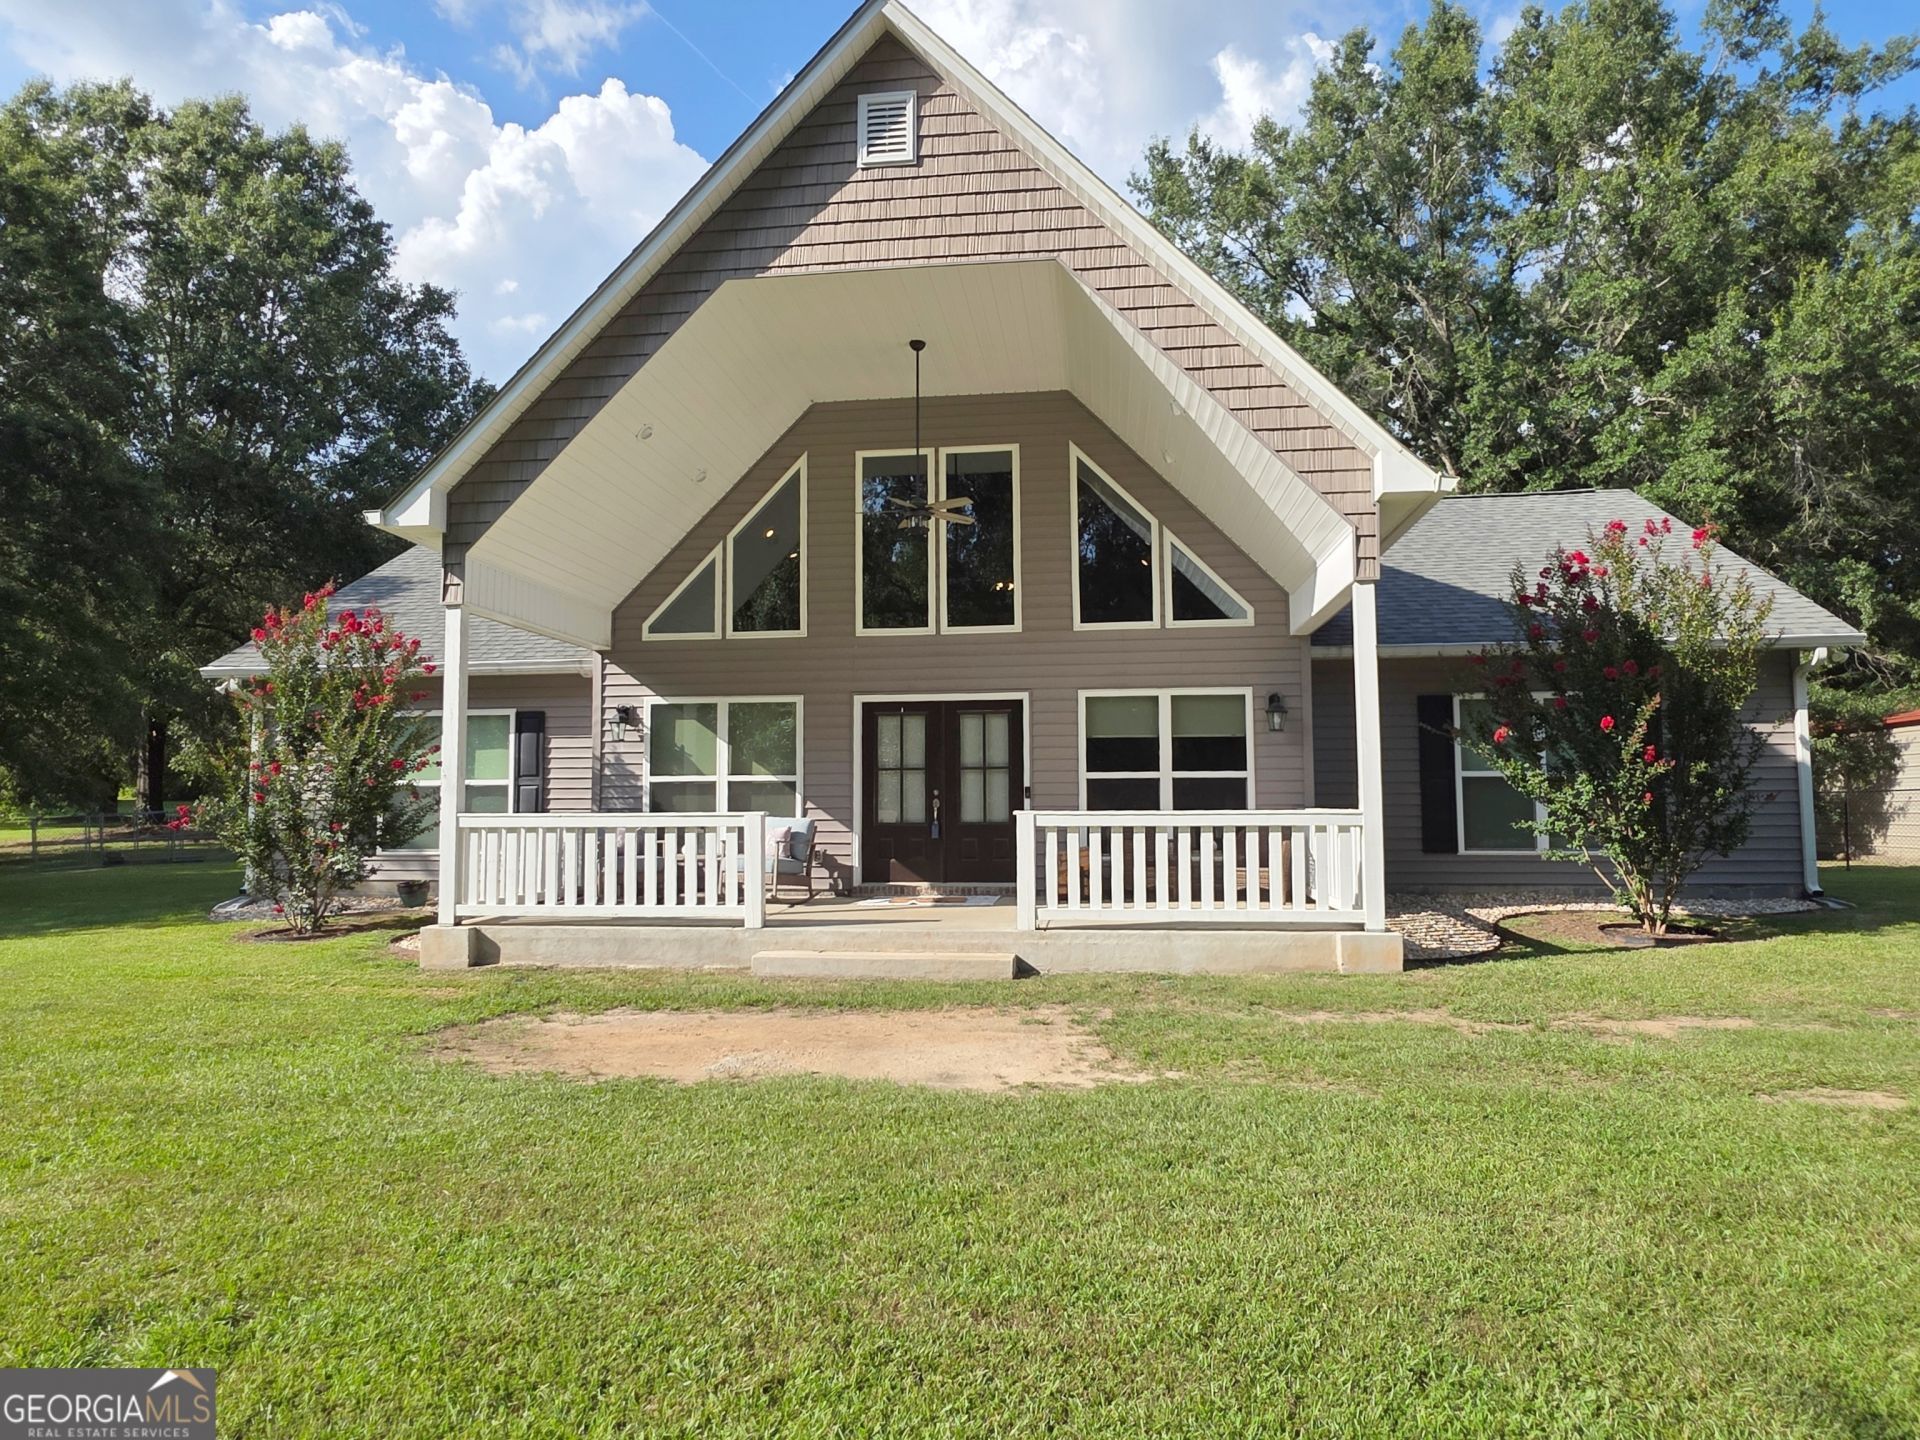
This Mountainview II Floor Plan is an absolute Must-See! Traditional style home built in 2020 on 3.80 beautifully manicured Acres of land surrounded by mature trees featuring a Rocking Chair Front Porch, Open Concept Kitchen, High ceilings throughout, Luxury Vinyl Plank flooring, Separate Laundry Room, His & Her Closets in the Master Bath and a second story Loft! The pictures are gorgeous, but you must see this one in person! Wired 2 car detached garage and wired barn outbuilding. Lifetime Warranty on Gutter Leaf Guard Filter and transferrable Home Warranty. Located 10-15 minutes from Central GA Tech College, Georgia College, and in-town shopping/eateries. Great location! This one is priced to sell! 100% USDA Loan eligible. Call today to schedule your private showing!
Property Features
Property Type: Residential - Single Family
Basement: None
Cooling: Ceiling Fan(s), Central Air, Electric
Fireplaces: 1
Heating: Central, Electric
Home Style: Craftsman
Lot Size: 3.80 Acres
Stories: 1.0
Taxes: $2,901
Year Built: 2020
Feature Descriptions
Additional Rooms: Loft
Appliances: Dishwasher, Electric Water Heater, Microwave, Range, Refrigerator
Days on Site: 1
Exterior: Vinyl Siding
Flooring: Carpet, Tile, Vinyl
Interior: Double Vanity, High Ceilings, Master On Main Level, Soaking Tub, Split Bedroom Plan, Walk-In Closet(s)
Parking Notes: Garage, Detached, Off Street
Sewer: Septic Tank
Topography: Level
Utilities: Electricity Available, Underground Utilities, Water Available
Water: Public
Local Schools
High School: Baldwin
Middle School: Oak Hill
Elementary School: Midway
Listed By / Shown By
Listed By
Agency Name: Vision 20/20 Home Realty Services
Agency Phone: 478-235-2884
Shown By
Agency Title: Josey Young & Brady Realty, LLC
Agency Phone: 770-683-1800

Estimate Your Payment
Estimated Payment
$ 1,160.54 per month $812.33 Principal & Interest $241.75 Property Tax $106.46 Homeowner's Insurance
105 Lawrence Road Nw | MLS# 10808785
This single family home located at 105 Lawrence Road Nw, Milledgeville, GA 31061 is currently listed for sale with an asking price of $365,000. This property was built in 2020 and has 3 bedrooms and 2 full baths with 2351 sq. ft. Search Milledgeville real estate on www.jybrealty.com today.