


BEDS3
BATHS2 full 1 partial
SQUARE FEET1,900
MLS#10804164
STATUSNew
PROPERTY TYPEResidential - Single Family
SUBDIVISIONHeritage Hills
Property Description
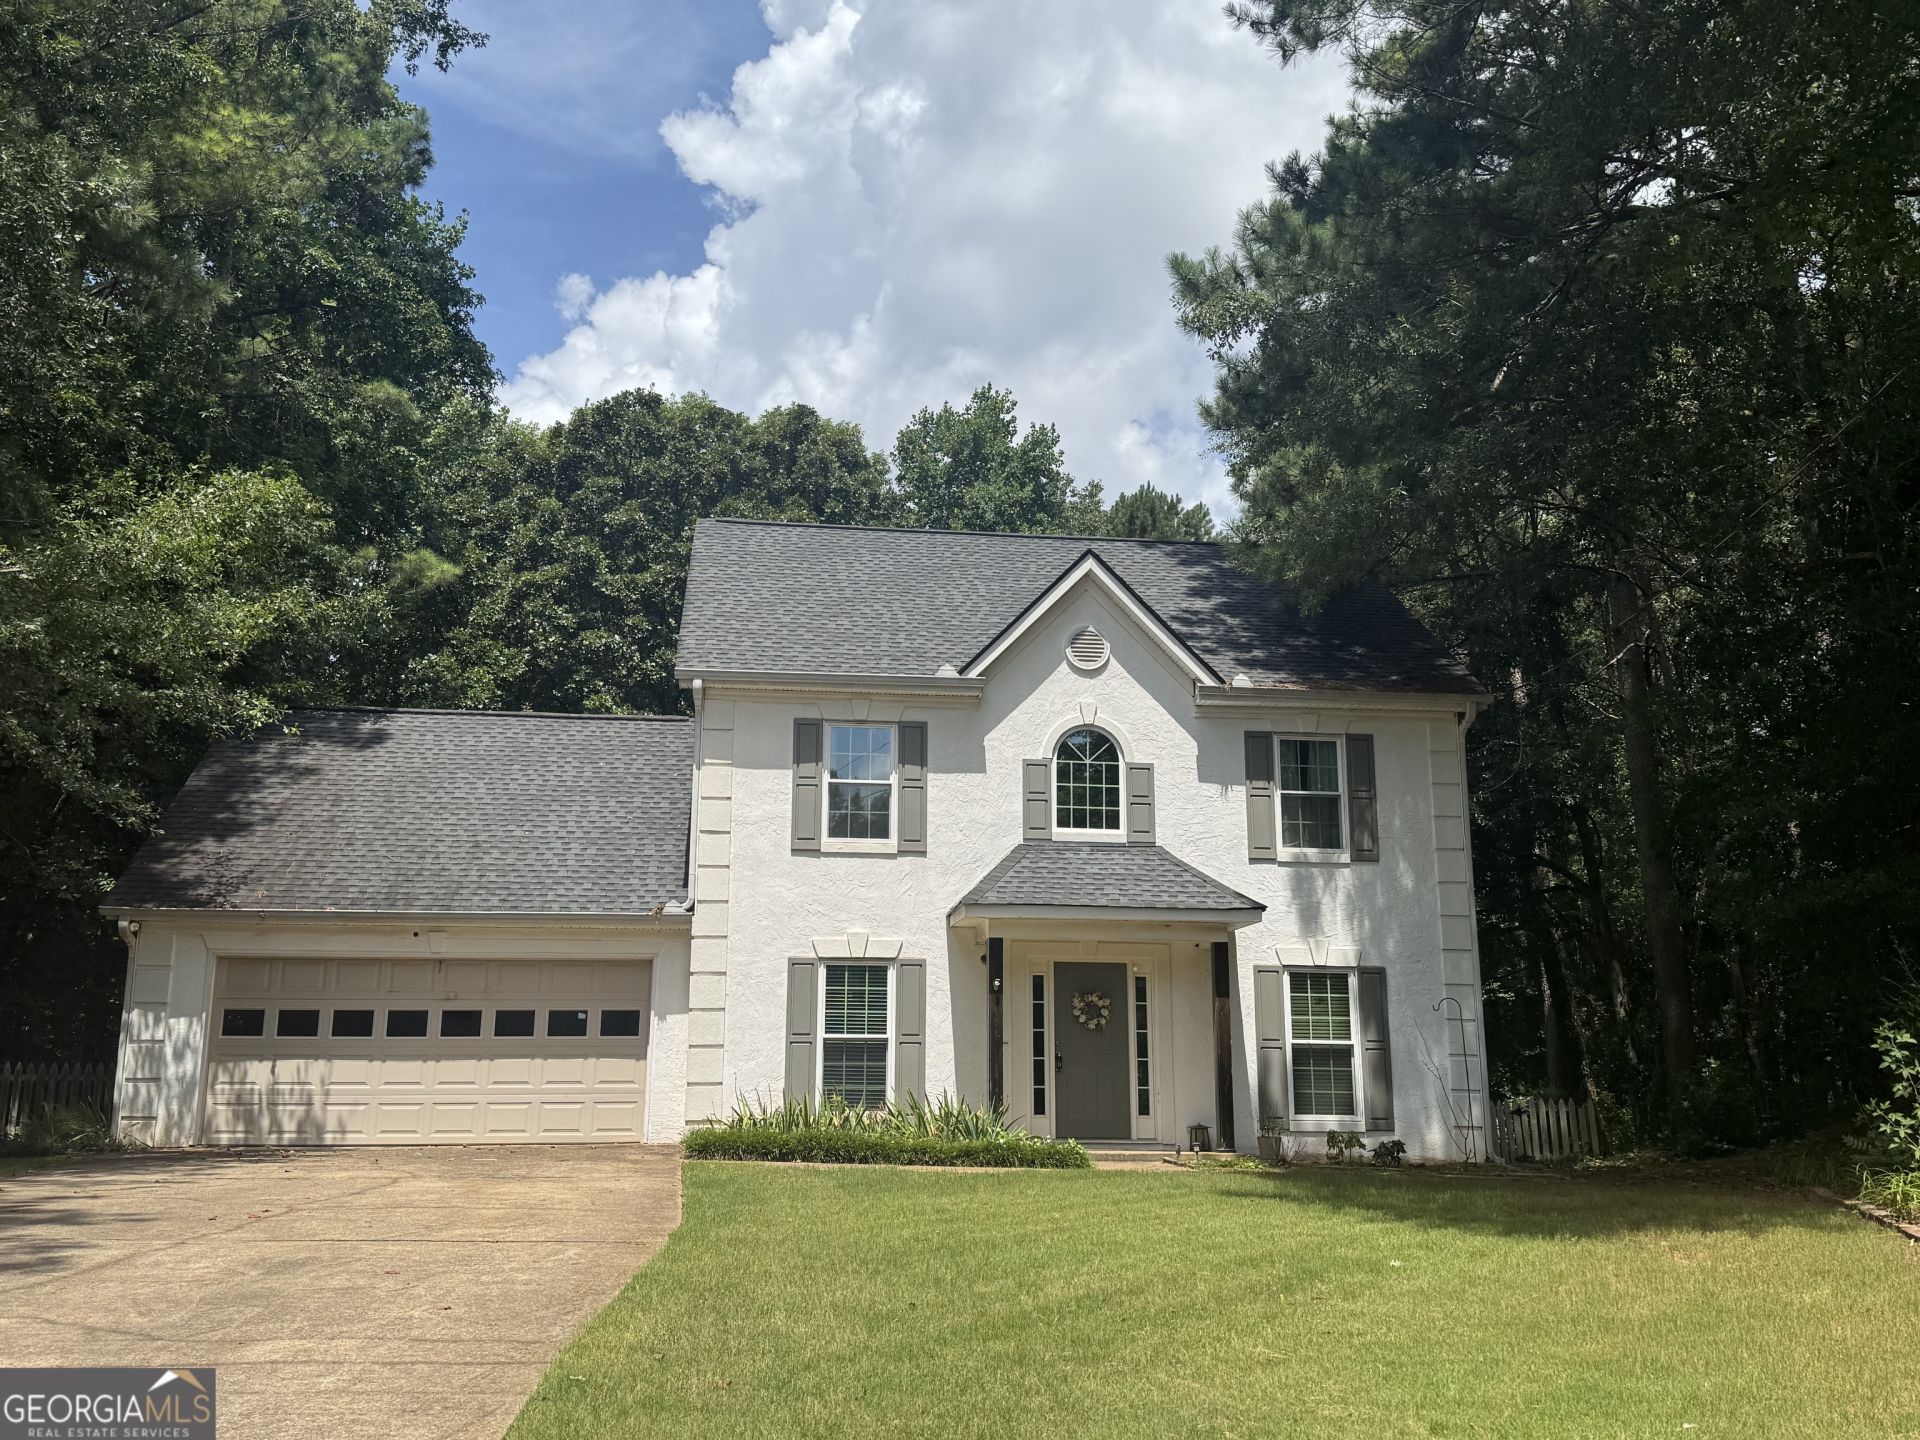
***Plymouth Place, not Plymouth Drive*** Welcome home to this charming 3 bedroom, 2.5 bath retreat in the highly desirable Heritage Hills neighborhood. Step inside to the welcoming main level with easy flow for everyday living and entertaining. The heart of home opens up to the inviting screened-in back porch and a fully fenced, wooded backyard on a rare 1-acre lot perfect for pets, play, gardening, and peaceful evenings under the trees. The spacious primary suite offers a true escape with a private bathroom and generous walk-in closet. Two additional bedrooms share a well-appointed hall bath, and a convenient main-level half bath serves guests. Storage and parking are a breeze with the attached 2-car garage. Access to community pool, hot tub and picnic space included with HOA. If you've been looking for space, privacy, and neighborhood appeal, this Heritage Hills home checks all the boxes. Come see why life is better on a cul-de-sac with room to breathe.
Property Features
Property Type: Residential - Single Family
Basement: None
Cooling: Heat Pump
Fireplaces: 1
Heating: Heat Pump
Home Style: Colonial
Lot Size: 1.00 Acres
Roof Type: Composition
Stories: 2.0
Taxes: $2,618
Year Built: 1996
Feature Descriptions
Additional Rooms: Great Room, Laundry
Amenities: Pool
Appliances: Dishwasher, Range, Refrigerator
Days on Site: 4
Exterior: Stucco, Vinyl Siding
Fencing: Back Yard
Fireplace Type: Family Room
Flooring: Laminate
Interior: Double Vanity, High Ceilings, Soaking Tub, Tile Bath, Tray Ceiling(s), Entrance Foyer, Vaulted Ceiling(s), Walk-In Closet(s)
Parking Notes: Garage, Attached
Sewer: Public Sewer
Swimming Pool: Yes
Topography: Cul-De-Sac, Private
Utilities: Cable Available, Electricity Available, High Speed Internet, Phone Available, Sewer Connected, Water Available
Water: Public
Local Schools
High School: Troup
Middle School: Long Cane
Elementary School: Long Cane
Listed By / Shown By
Listed By
Agency Name: Keller Williams River Cities
Agency Phone: 706-221-6900
Shown By
Agency Title: Josey Young & Brady Realty, LLC
Agency Phone: 770-683-1800

Estimate Your Payment
Estimated Payment
$ 973.34 per month $667.67 Principal & Interest $218.17 Property Tax $87.50 Homeowner's Insurance
105 Plymouth Place | MLS# 10804164
This single family home located at 105 Plymouth Place, Lagrange, GA 30240 is currently listed for sale with an asking price of $299,999. This property was built in 1996 and has 3 bedrooms and 2 full and 1 partial baths with 1900 sq. ft. Plymouth Place is located in the Heritage Hills subdivision. Search Heritage Hills real estate on www.jybrealty.com today.