


BEDS4
BATHS2 full 1 partial
SQUARE FEET2,360
MLS#10802278
STATUSNew
PROPERTY TYPEResidential - Single Family
SUBDIVISIONRobins Estates
Property Description
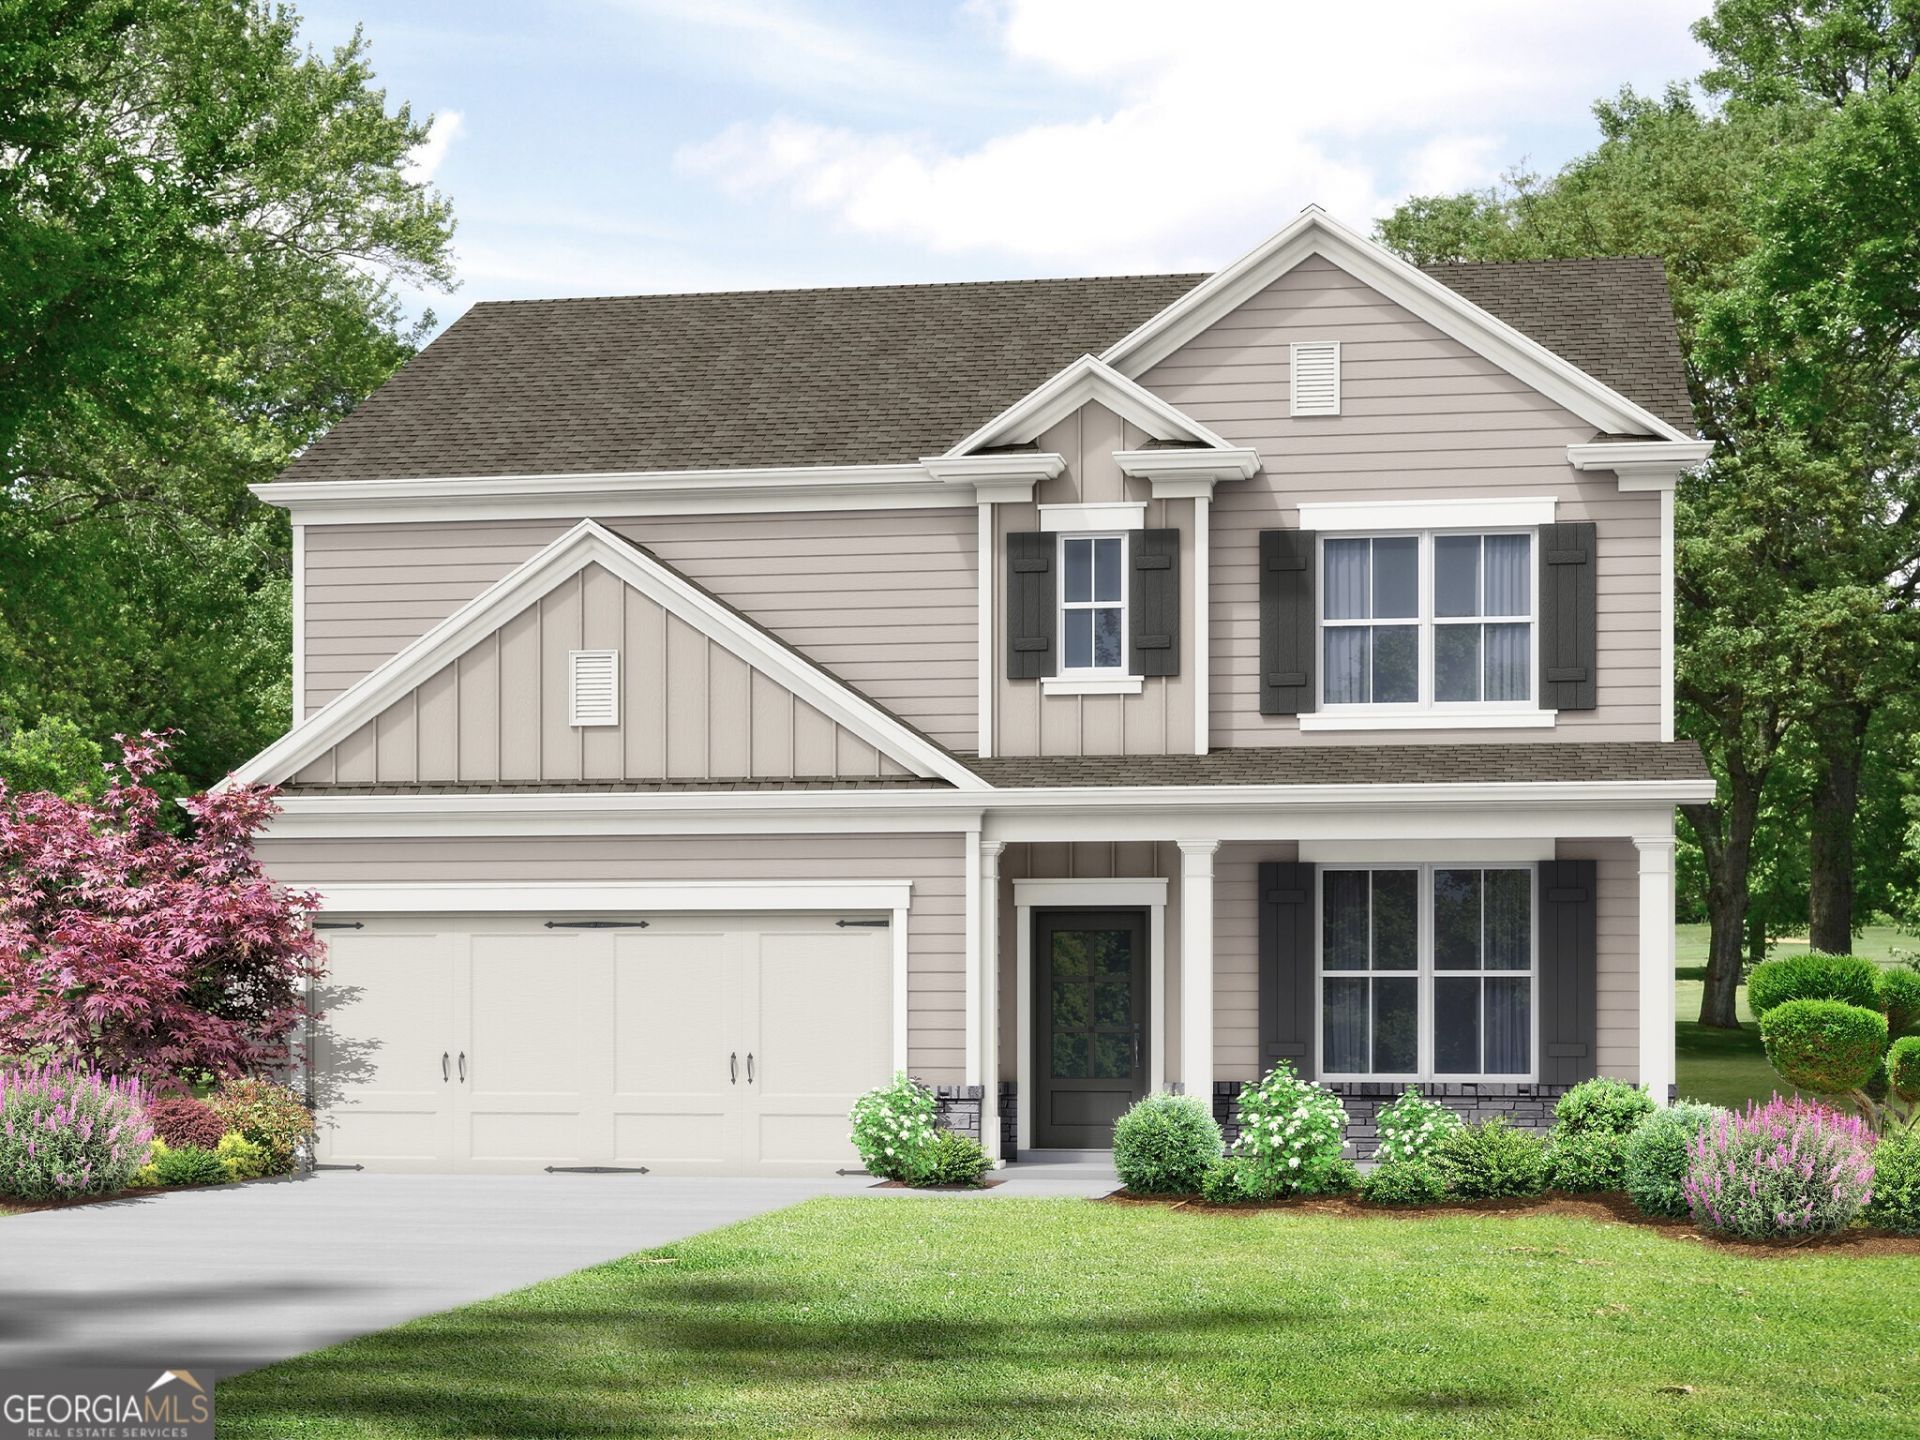
The Baxley plan built by My Home Communities! Stunning 4BR/2.5BA open-concept home featuring a gorgeous granite countertops throughout, and a gourmet kitchen with a large island, stainless steel appliances and FORMAL DINING or FLEX room. The owner's suite offers tray ceilings, a double vanity, and a HUGE walk-in closet. Ask about $10,000 closing costs and an optional 4.99% interest rate! (Stock photos shown.)
Property Features
Property Type: Residential - Single Family
Basement: None
Cooling: Ceiling Fan(s), Central Air, Electric
Heating: Central, Electric
Home Style: Traditional
Lot Size: 0.17 Acres
Roof Type: Composition
Stories: 2.0
Taxes: $0
Year Built: 2026
Feature Descriptions
Additional Rooms: Laundry, Loft, Other
Amenities: Sidewalks, Street Lights
Appliances: Dishwasher, Electric Water Heater, Microwave, Range
Days on Site: 8
Dining Room: Separate Room
Exterior: Stone, Vinyl Siding
Flooring: Carpet, Other, Vinyl
Foundation: Slab
Interior: Double Vanity, Tile Bath, Tray Ceiling(s), Walk-In Closet(s)
Kitchen: Breakfast Area, Breakfast Bar, Kitchen Island, Pantry
Parking Notes: Garage, Attached, Off Street, Parking Pad, Garage Door Opener
Security Features: Smoke Detector(s)
Sewer: Public Sewer
Topography: Level, Private
Utilities: Cable Available, Electricity Available, High Speed Internet, Phone Available, Sewer Available, Sewer Connected, Underground Utilities, Water Available
Vegetation: Cleared, Grassed
Water: Public
Window Features: Double Pane Windows
Local Schools
High School: Northside
Middle School: Northside
Elementary School: Northside
Listed By / Shown By
Listed By
Agency Name: Re/Max Tru, Inc.
Agency Phone: 770-502-6230
Shown By
Agency Title: Josey Young & Brady Realty, LLC
Agency Phone: 770-683-1800

Estimate Your Payment
Estimated Payment
$ 742.58 per month $656.54 Principal & Interest $0.00 Property Tax (data not provided by mls) $86.04 Homeowner's Insurance
105 Royal Tern Lane | MLS# 10802278
This single family home located at 105 Royal Tern Lane, Warner Robins, GA 31093 is currently listed for sale with an asking price of $295,000. This property was built in 2026 and has 4 bedrooms and 2 full and 1 partial baths with 2360 sq. ft. Royal Tern Lane is located in the Robins Estates subdivision. Search Robins Estates real estate on www.jybrealty.com today.