


BEDS4
BATHS2 full 1 partial
SQUARE FEET2,611
MLS#10800875
STATUSNew
PROPERTY TYPEResidential - Single Family
SUBDIVISIONWalden Pond
Property Description
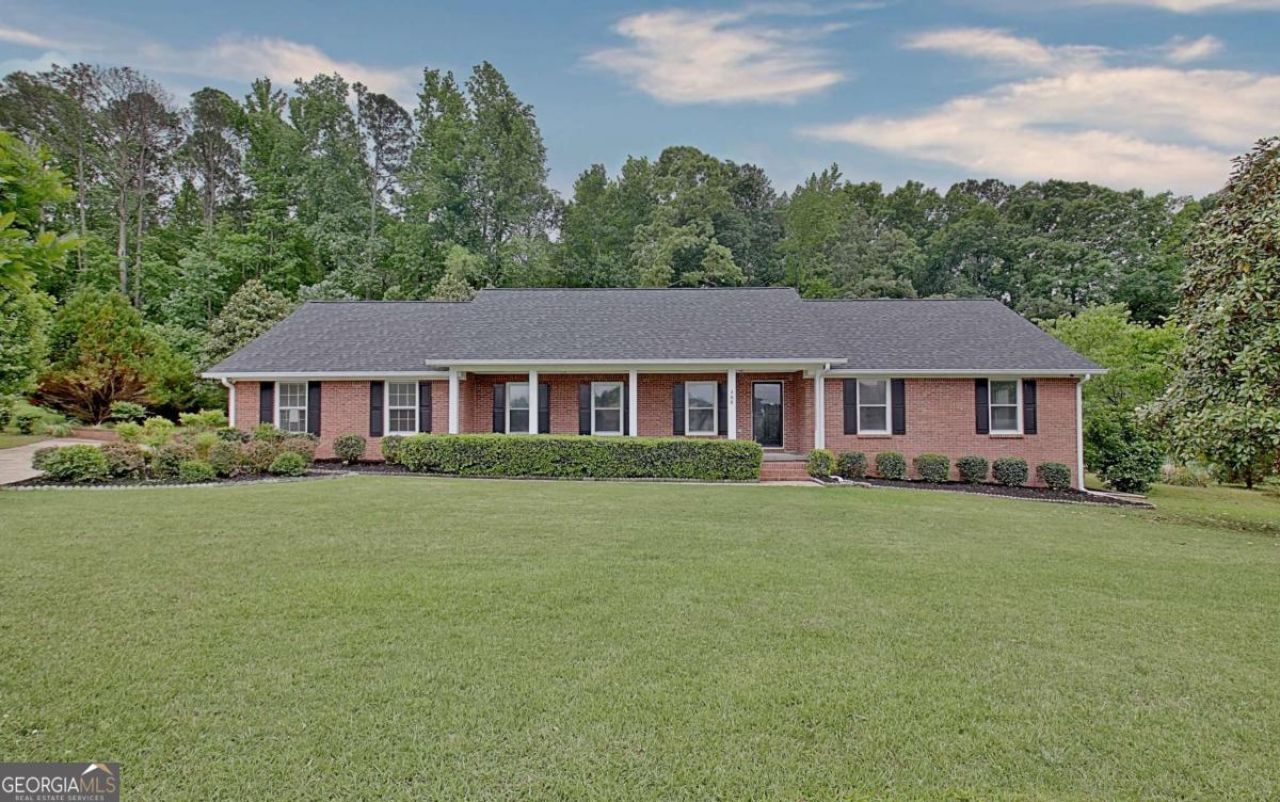
Tastefully remodeled and truly one of a kind, this expansive ranch home offers 4 bedrooms, 2.5 bathrooms, and 2,611 square feet of thoughtfully updated living space on a generous 1.1-acre lot in Walden Pond Subdivision, with neighborhood lake access. Appraised value: $490,000! The home includes a brand-new roof, new flooring throughout, quartz countertops, and updated finishes that create a clean, modern feel while preserving the comfort and practicality of a spacious ranch floor plan. The open, inviting layout features large living areas, roomy bedrooms, and a design that is both functional and distinctive. Located in Fayette County Schools, this property offers the space and privacy of a larger lot while remaining convenient to Trilith, area hospitals, and Hartsfield-Jackson Atlanta International Airport. A rare chance to own a beautifully updated ranch in a sought-after Fayetteville location, offered well below appraised value.
Property Features
Property Type: Residential - Single Family
Basement: Crawl Space
Cooling: Ceiling Fan(s), Central Air
Fireplaces: 1
Garage: 2
Heating: Central, Natural Gas
Home Style: Ranch
Lot Size: 1.10 Acres
Roof Type: Composition
Stories: 1.0
Taxes: $3,602
Year Built: 1986
Feature Descriptions
Additional Rooms: Family Room, Laundry, Sun Room
Amenities: Lake, Park
Appliances: Convection Oven, Cooktop, Dishwasher, Dryer, Gas Water Heater, Refrigerator, Stainless Steel Appliance(s), Washer
Days on Site: 9
Dining Room: Separate Room
Exterior: Brick
Exterior: Garden
Fireplace Type: Family Room, Gas Log, Gas Starter
Flooring: Carpet, Tile, Vinyl
Interior: Double Vanity, Master On Main Level, Separate Shower, Tile Bath, Walk-In Closet(s)
Kitchen: Breakfast Area, Breakfast Bar, Breakfast Room, Pantry, Solid Surface Counters
Parking Notes: Garage, Kitchen Level, Side/Rear Entrance
Security Features: Smoke Detector(s)
Sewer: Septic Tank
Structures: Garage(s), Outbuilding, Shed(s)
Topography: Cul-De-Sac, Level
Utilities: Cable Available, Electricity Available, High Speed Internet, Natural Gas Available, Phone Available
Vegetation: Partially Wooded
Water: Public
Water: Pond
Local Schools
High School: Fayette
Middle School: Bennetts Mill
Elementary School: North Fayette
Listed By / Shown By
Listed By
Agency Name: Tri-City Realty
Agency Phone: 770-461-3525
Shown By
Agency Title: Josey Young & Brady Realty, LLC
Agency Phone: 770-683-1800

Estimate Your Payment
Estimated Payment
$ 1,470.68 per month $1,034.89 Principal & Interest $300.17 Property Tax $135.63 Homeowner's Insurance
105 Walden Way | MLS# 10800875
This single family home located at 105 Walden Way, Fayetteville, GA 30214 is currently listed for sale with an asking price of $465,000. This property was built in 1986 and has 4 bedrooms and 2 full and 1 partial baths with 2611 sq. ft. Walden Way is located in the Walden Pond subdivision. Search Walden Pond real estate on www.jybrealty.com today.