


BEDS4
BATHS3 full 1 partial
SQUARE FEET4,911
MLS#10786100
STATUSActive
PROPERTY TYPEResidential - Single Family
SUBDIVISIONWellborn Estates
Property Description
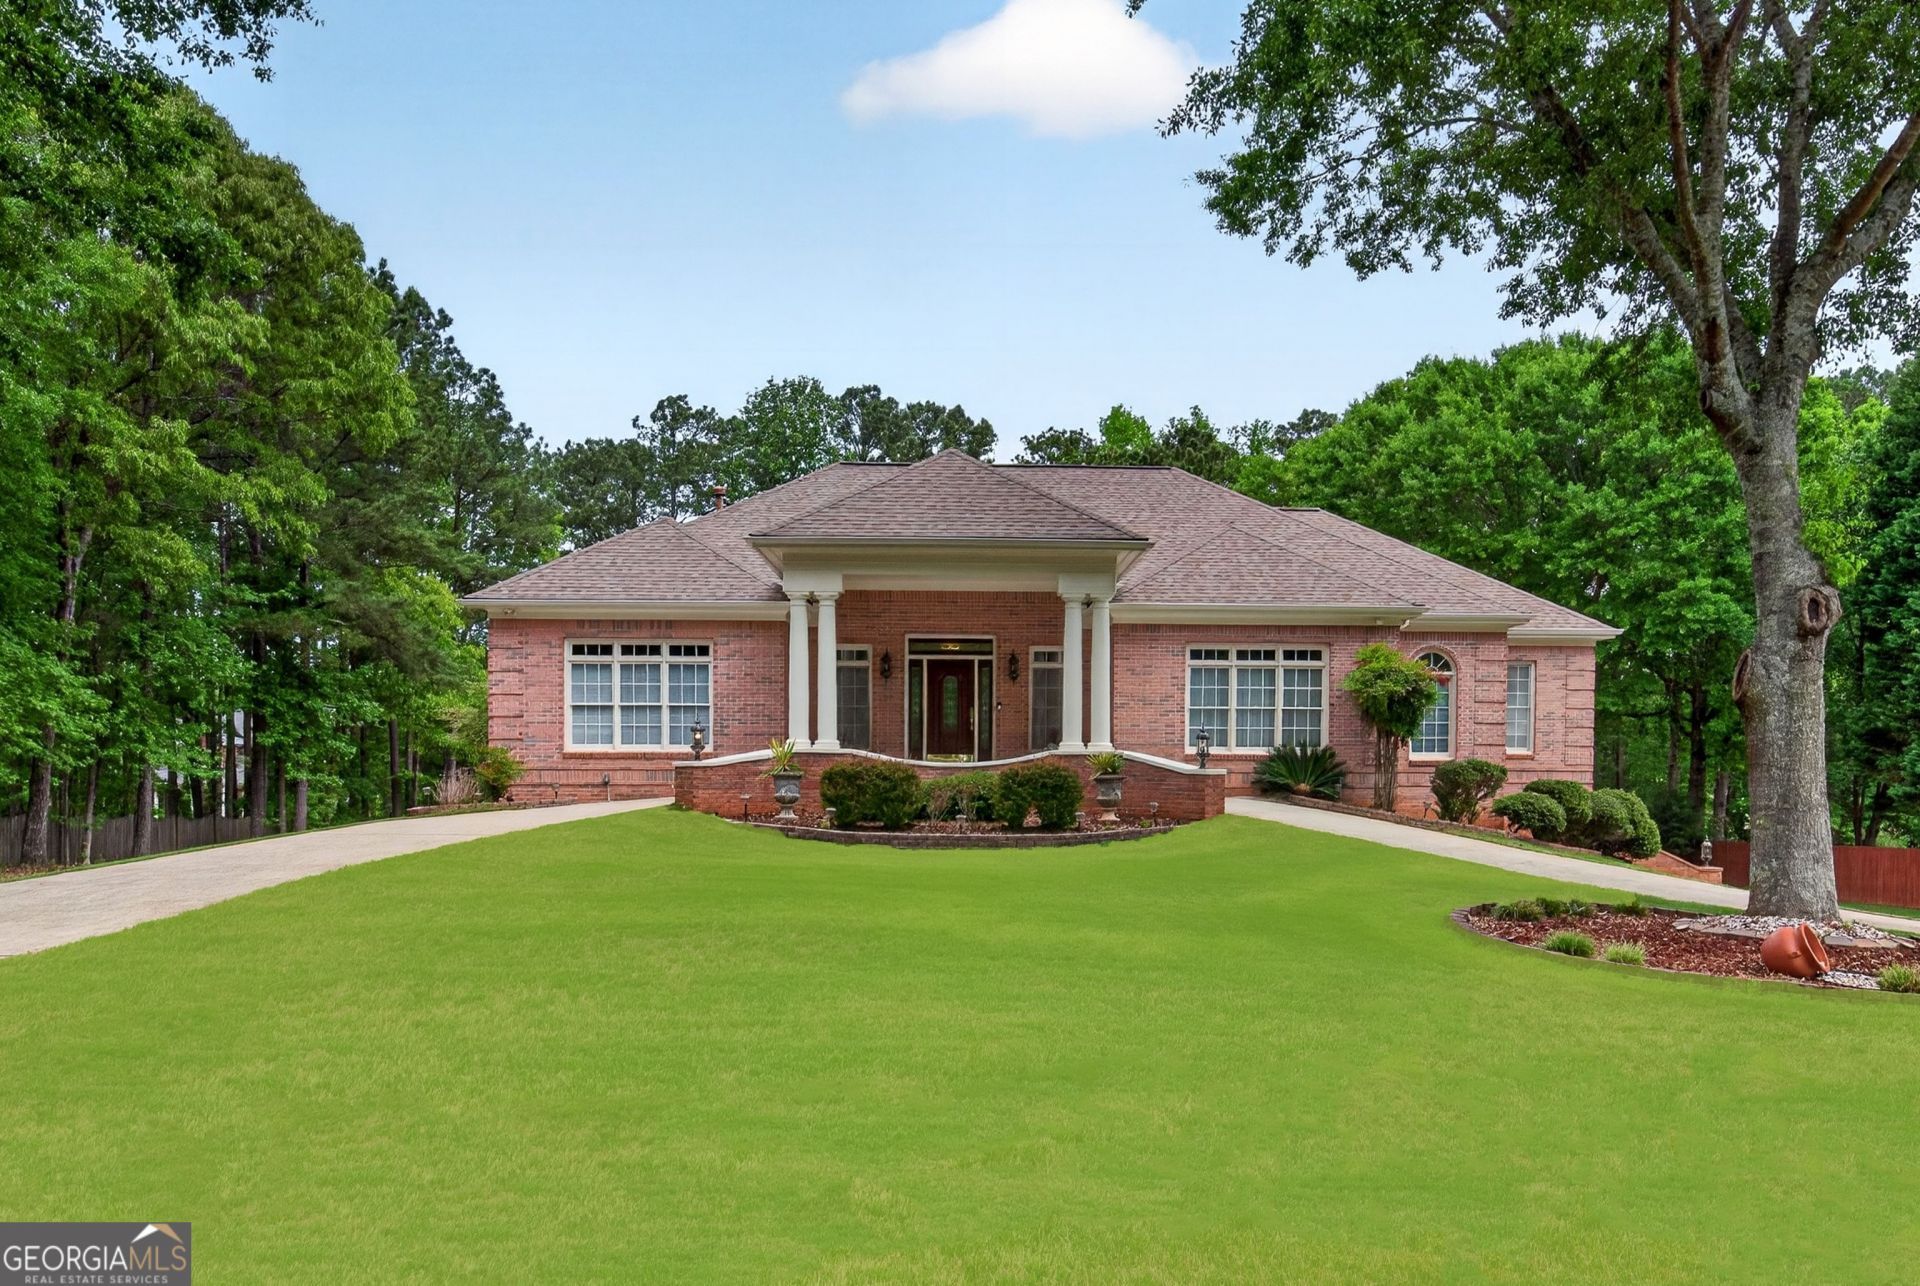
PRISTINE FULL BRICK RANCH WITH INCREDIBLE FINISHED TERRACE LEVEL PERFECTLY SITUATED ON A LUSH 1.25 ACRE LEVEL LOT IN PRIME PEACHTREE CITY LOCATION! Discerning buyers looking for an EXCEPTIONAL home will immediately recognize the superb quality and craftsmanship of this custom-built showplace designed with meticulous attention to every detail! Drive right up to the front door under the private portico and step inside to pure elegance and phenomenal open plan enhanced by dramatic 12' SOARING ceilings plus beautifully hand finished hardwood flooring throughout! The exquisite great room features an attractive fireplace and one-of-a-kind entertainment center crafted from imported Columbian rose wood! The light-filled living room offers flexibility as an office or music room, while the entertainment size dining room easily accommodates 12+ guests, ideal for elegant dinners or elaborate parties! Plenty of room in this chef's kitchen, equipped with granite counters, center gathering island/bar, breakfast area, desk, upscale appliances, and walk-in pantry! A French door opens to the porch for extended outdoor living and relaxing with your favorite beverage too! This popular split bedroom plan offers complete privacy for the owner's retreat enhanced by a wonderful spa bath complete with a dual vanity, jetted tub, and designer shower! There are two additional generous guest bedrooms on the main level, each with direct access to the Jack and Jill bath! THIS SPECTACULAR daylight terrace level offers 2000 square feet of quality and a whole level, ideal for an in-law or teen retreat! Some construction is in process but will be finished by closing and will include a game/billiard room, home theater, guest en-suite with its own bath, finished office, a 2nd bath, and home management center with laundry. Step outside to a partially covered patio to an enormous level rear yard, perfect for children, pets, or creating your own BACKYARD RESORT! Car buffs will love this spacious 3-car garage with additional storage too! PRIME LOCATION ON A BEAUTIFUL PRIVATE STREET WITH NO HOA FEES! COME JOIN THE FUN IN PEACHTREE CITY WITH 100 MILES OF CART PATHS, 4TH OF JULY FIREWORKS, CONCERTS AT THE AMPHITHEATER, ANNUAL AIR SHOW, LINE CREEK FESTIVITIES, AWARD WINNING SCHOOLS, SHOPPING, RESTAURANTS, AND WONDERFUL COMMUNITY! QUICK ACCESS TO SHOPPING, RESTAURANTS, TRILITH, FALCON FIELD, INTERNATIONAL AIRPORT, AND I-85! WOW!
Property Features
Property Type: Residential - Single Family
Basement: Yes
Basement: Bath Finished, Boat Door, Concrete, Daylight, Exterior Entry, Finished, Full, Interior Entry
Cooling: Ceiling Fan(s), Central Air, Dual, Electric
Fireplaces: 1
Garage: 3 car attached
Heating: Central, Dual, Forced Air, Natural Gas
Home Style: Brick 4 Side, Ranch
Lot Size: 1.17 Acres
Roof Type: Composition
Stories: 1.0
Taxes: $8,509
Year Built: 1999
Feature Descriptions
Additional Rooms: Family Room, Foyer, Great Room, Laundry, Office
Amenities: Street Lights, Walk To Schools, Near Shopping
Appliances: Dishwasher, Gas Water Heater, Microwave, Range, Refrigerator
Days on Site: 39
Dining Room: Separate Room
Exterior: Brick
Fireplace Type: Factory Built, Family Room, Gas Log, Gas Starter
Flooring: Hardwood, Tile
Interior: Double Vanity, High Ceilings, In-Law Floorplan, Master On Main Level, Roommate Plan, Separate Shower, Soaking Tub, Split Bedroom Plan, Tile Bath, Walk-In Closet(s)
Kitchen: Breakfast Bar, Breakfast Room, Kitchen Island, Pantry, Solid Surface Counters, Walk-in Pantry
Parking Notes: Garage, Storage, Attached, Basement, Garage Door Opener, Side/Rear Entrance
Security Features: Smoke Detector(s)
Sewer: Septic Tank
Topography: Level
Utilities: Cable Available, Electricity Available, High Speed Internet, Phone Available, Underground Utilities, Water Available
Water: Public
Window Features: Bay Window(s), Double Pane Windows, Window Treatments
Local Schools
High School: Mcintosh
Middle School: Booth
Elementary School: Crabapple
Listed By / Shown By
Listed By
Agency Name: BHHS Georgia Properties
Agency Phone: 770-487-8300
Shown By
Agency Title: Josey Young & Brady Realty, LLC
Agency Phone: 770-683-1800

Estimate Your Payment
Estimated Payment
$ 2,911.66 per month $1,947.37 Principal & Interest $709.08 Property Tax $255.21 Homeowner's Insurance
105 Wellborn Road | MLS# 10786100
This single family home located at 105 Wellborn Road, Peachtree City, GA 30269 is currently listed for sale with an asking price of $875,000. This property was built in 1999 and has 4 bedrooms and 3 full and 1 partial baths with 4911 sq. ft. Wellborn Road is located in the Wellborn Estates subdivision. Search Wellborn Estates real estate on www.jybrealty.com today.