


BEDS2
BATHS2 full 1 partial
SQUARE FEET1,540
MLS#10836810
STATUSNew
PROPERTY TYPEResidential - Condominium
SUBDIVISIONLaurel Brooke
Property Description
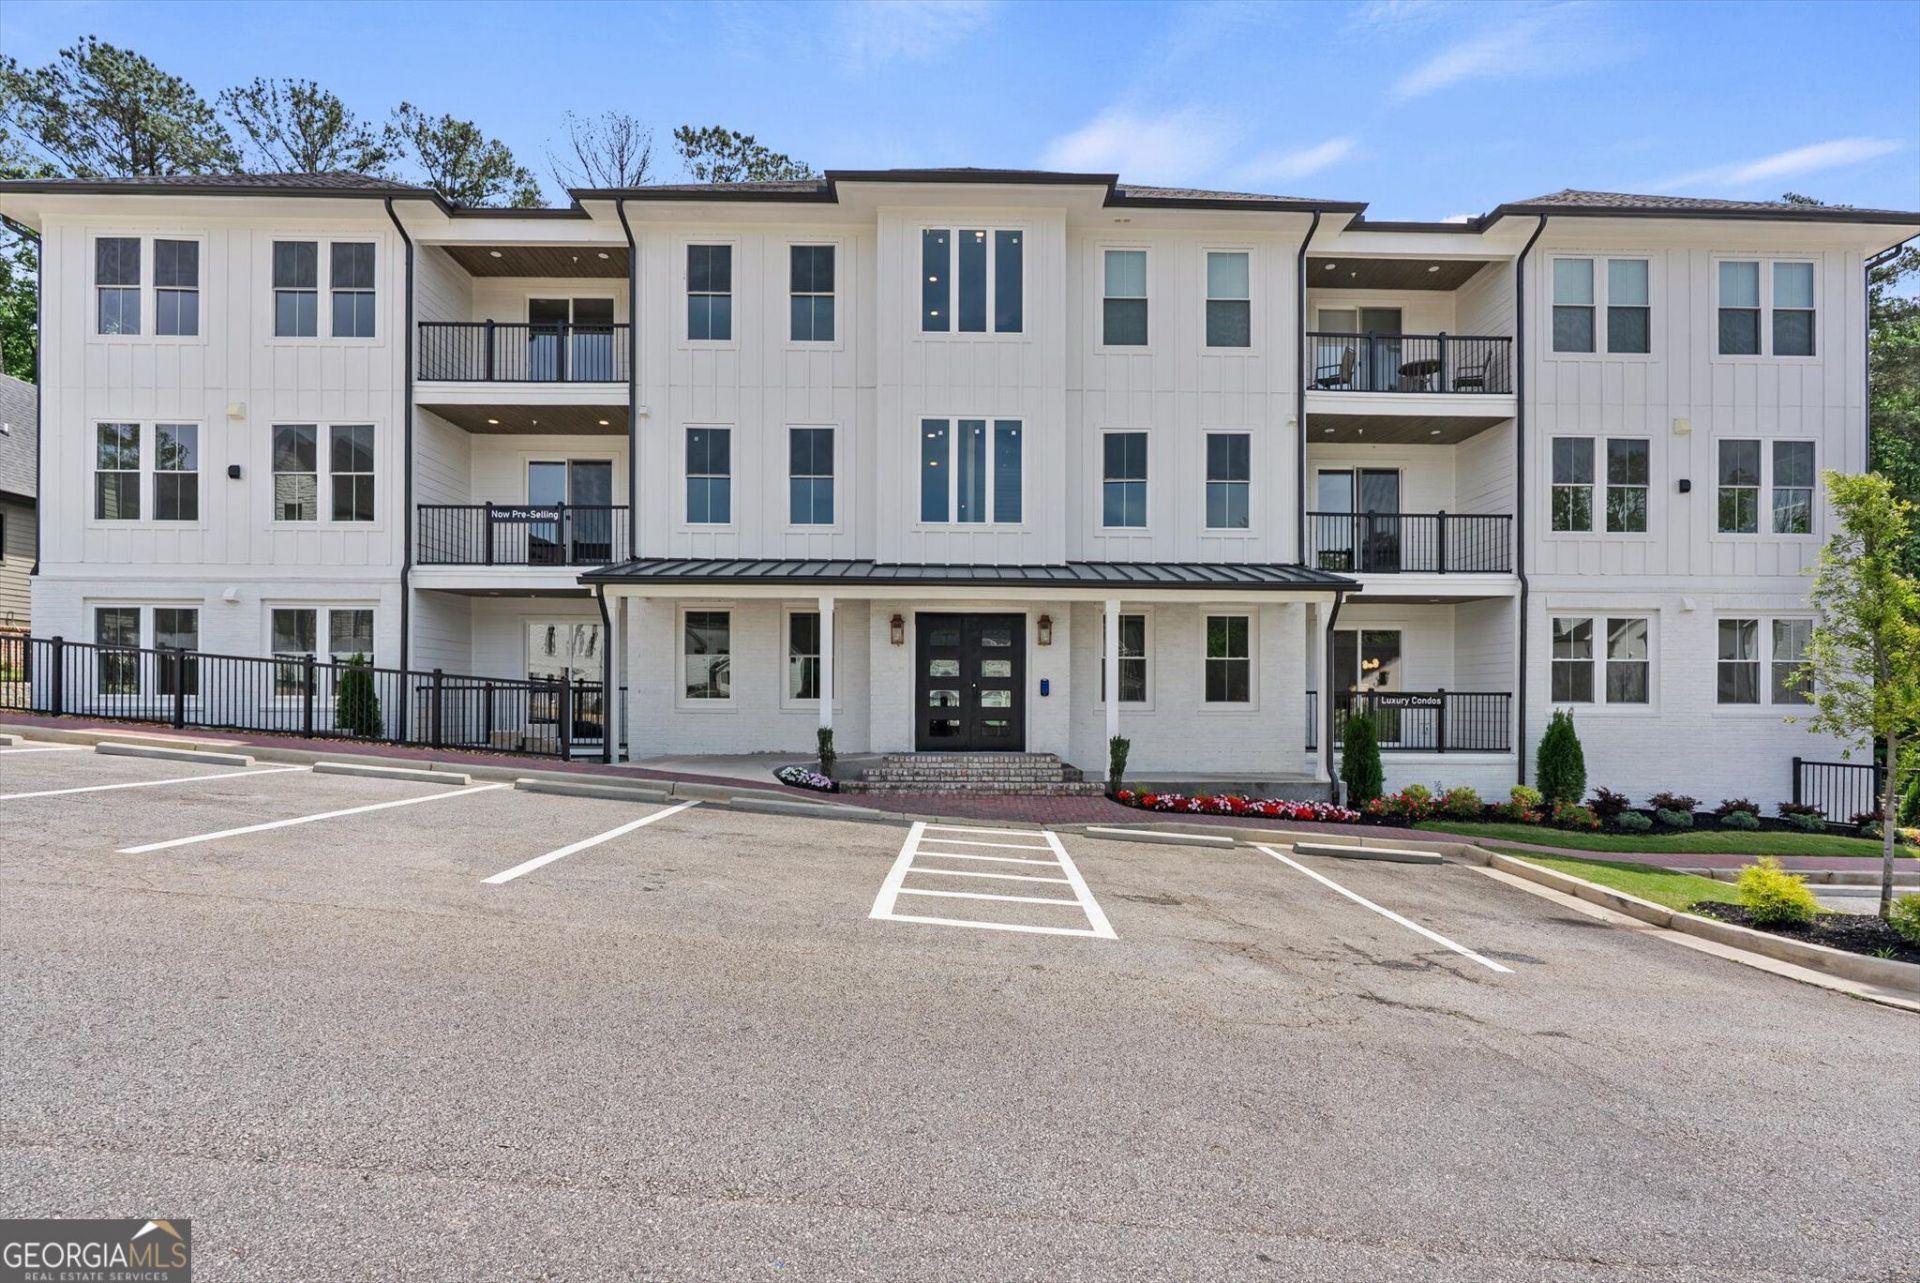
Welcome to Elevated Luxury in the Heart of Peachtree City. Experience sophisticated condominium living in one of Metro Atlanta's most sought-after communities. Residences starting in the $650s, with select third-floor penthouse residences offering an exceptional level of privacy, space, and elegance. Thoughtfully designed interiors feature expansive open-concept living, designer-inspired finishes, gourmet kitchens, luxurious primary suites, spa-like baths, and private outdoor living spaces. Ideally located near Peachtree City's premier shopping, dining, golf, recreation, and renowned 100+ miles of golf cart paths. Enjoy the convenience of lock-and-leave living without compromising the space, style, or presence of a luxury home. Enclave at Laurel Brooke offers a rare opportunity to own a distinguished residence in the heart of Peachtree City.
Property Features
Property Type: Residential - Condominium
Basement: None
Cooling: Ceiling Fan(s), Central Air, Common, Electric, Zoned
Fireplaces: 1
Heating: Central, Common, Electric, Forced Air
Home Style: Traditional
Roof Type: Composition
Stories: 3.0
Taxes: $0
Year Built: 2026
Feature Descriptions
Additional Rooms: Great Room
Amenities: Sidewalks, Street Lights, Walk To Schools, Near Shopping
Appliances: Dishwasher, Electric Water Heater, Microwave, Range, Refrigerator, Stainless Steel Appliance(s)
Dining Room: Dining Rm/Living Rm Combo
Exterior: Balcony
Exterior: Brick, Stone, Wood Siding
Fireplace Type: Living Room
Flooring: Hardwood, Tile
Foundation: Pillar/Post/Pier
Interior: Master On Main Level, Split Bedroom Plan, Tile Bath, Walk-In Closet(s)
Parking Notes: Garage
Sewer: Public Sewer
Topography: None
Utilities: Electricity Available, Sewer Connected, Underground Utilities, Water Available
Water: Public
Local Schools
High School: Mcintosh
Middle School: Booth
Elementary School: Huddleston
Listed By / Shown By
Listed By
Agency Name: eXp Realty
Agency Phone: 888-959-9461
Shown By
Agency Title: Josey Young & Brady Realty, LLC
Agency Phone: 770-683-1800

Estimate Your Payment
Estimated Payment
$ 1,736.64 per month $1,535.42 Principal & Interest $0.00 Property Tax (data not provided by mls) $201.22 Homeowner's Insurance
1050 Blair Lane, Unit 302 | MLS# 10836810
This condo located at 1050 Blair Lane, Unit 302, Peachtree City, GA 30269 is currently listed for sale with an asking price of $689,900. This property was built in 2026 and has 2 bedrooms and 2 full and 1 partial baths with 1540 sq. ft. Blair Lane, Unit 302 is located in the Laurel Brooke subdivision. Search Laurel Brooke real estate on www.jybrealty.com today.