


BEDS2
BATHS2 full 1 partial
SQUARE FEET1,540
MLS#10836854
STATUSActive
PROPERTY TYPEResidential - Condominium
SUBDIVISIONLaurel Brooke
Property Description
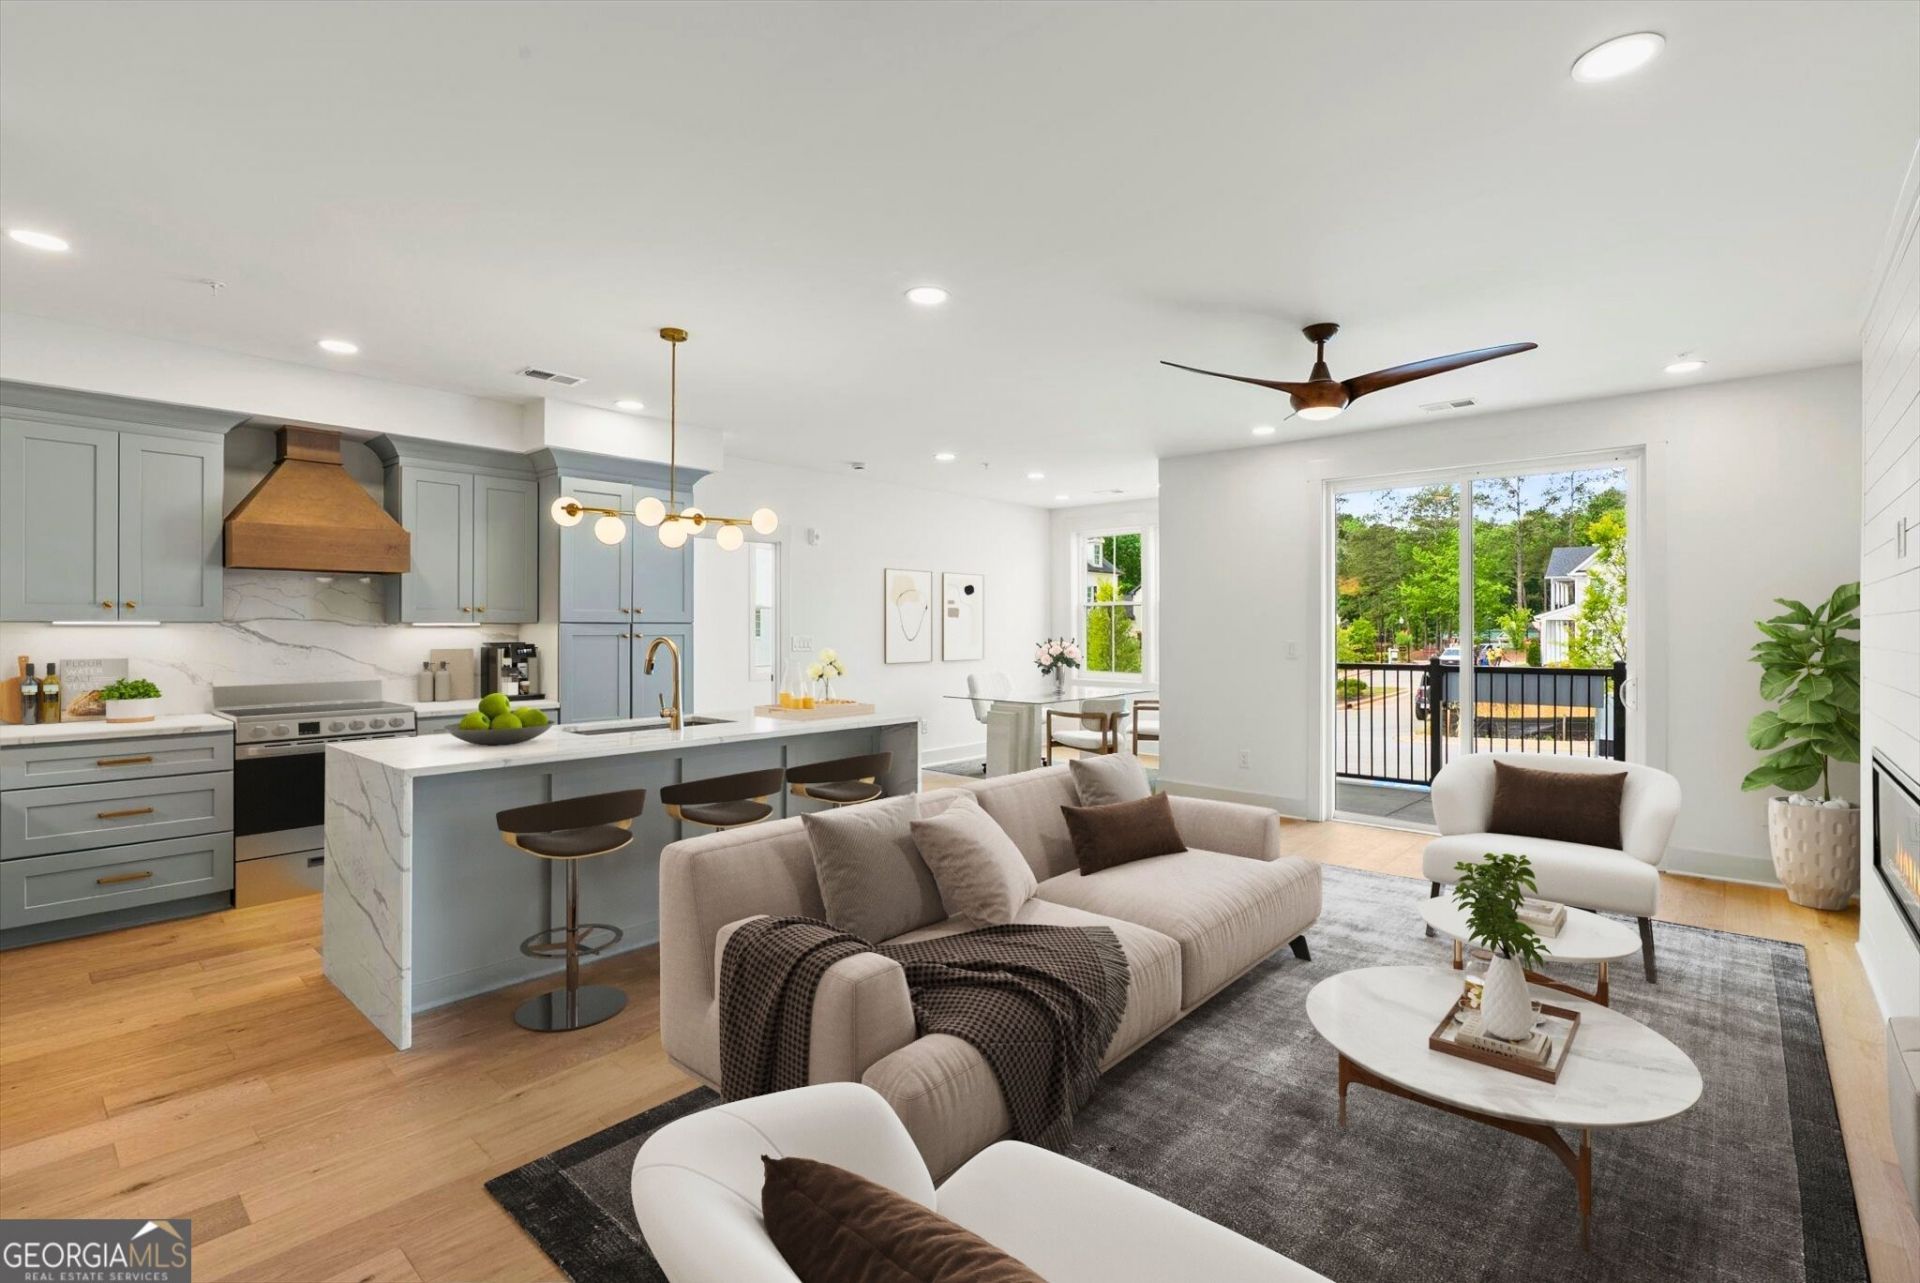
Top floor at The Enclave at Laurel Brooke, with no neighbors above you and the golf cart path right behind the building. Unit 303 is a brand new 2-bedroom, 2.5-bath condo with an open living area, modern fireplace, custom cabinetry, quartz countertops and recessed lighting throughout. The primary suite has a spa-style bath, and the private outdoor space is ready for morning coffee or a quiet evening. Daily life is simple: elevator access, underground parking, and EV charging for your car or golf cart. The path behind the building connects you to Peachtree City's 100+ miles of cart paths, with Glenloch and Kedron recreation centers, golf, lakes and parks close by. Trilith Studios, Piedmont Fayette Hospital, and the Town at Trilith's dining and Trilith LIVE are a short drive, and Hartsfield-Jackson Airport is an easy trip. McIntosh High School district. New construction, less upkeep, more time to enjoy Peachtree City. Ask about builder incentives, including a free golf cart.
Property Features
Property Type: Residential - Condominium
Basement: None
Cooling: Ceiling Fan(s), Central Air, Common, Electric, Zoned
Fireplaces: 1
Heating: Central, Common, Electric, Forced Air
Home Style: Traditional
Roof Type: Composition
Stories: 1.0
Taxes: $0
Year Built: 2026
Feature Descriptions
Additional Rooms: Great Room, Laundry
Amenities: Sidewalks, Street Lights, Walk To Schools, Near Shopping
Appliances: Dishwasher, Electric Water Heater, Microwave, Range, Refrigerator, Stainless Steel Appliance(s)
Days on Site: 59
Dining Room: Dining Rm/Living Rm Combo
Exterior: Brick, Stone, Wood Siding
Exterior: Balcony
Fireplace Type: Living Room
Flooring: Hardwood, Tile
Foundation: Pillar/Post/Pier
Interior: Double Vanity, High Ceilings, In-Law Floorplan, Master On Main Level, Roommate Plan, Split Bedroom Plan, Tile Bath, Walk-In Closet(s)
Kitchen: Breakfast Area, Breakfast Bar, Breakfast Room, Kitchen Island, Solid Surface Counters
Parking Notes: Guest, Garage, Attached, Basement, Off Street, Side/Rear Entrance
Sewer: Public Sewer
Topography: Greenbelt
Utilities: Cable Available, Electricity Available, High Speed Internet, Sewer Connected, Underground Utilities, Water Available
Water: Public
Window Features: Double Pane Windows, Storm Window(s)
Local Schools
High School: Mcintosh
Middle School: Booth
Elementary School: Huddleston
Listed By / Shown By
Listed By
Agency Name: eXp Realty
Agency Phone: 888-959-9461
Shown By
Agency Title: Josey Young & Brady Realty, LLC
Agency Phone: 770-683-1800

Estimate Your Payment
Estimated Payment
$ 1,709.20 per month $1,511.16 Principal & Interest $0.00 Property Tax (data not provided by mls) $198.04 Homeowner's Insurance
1050 Blair Lane, Unit 303 | MLS# 10836854
This condo located at 1050 Blair Lane, Unit 303, Peachtree City, GA 30269 is currently listed for sale with an asking price of $679,000. This property was built in 2026 and has 2 bedrooms and 2 full and 1 partial baths with 1540 sq. ft. Blair Lane, Unit 303 is located in the Laurel Brooke subdivision. Search Laurel Brooke real estate on www.jybrealty.com today.