


BEDS3
BATHS2 full
MLS#10807816
STATUSNew
PROPERTY TYPEResidential - Single Family
SUBDIVISIONColony Glen
Property Description
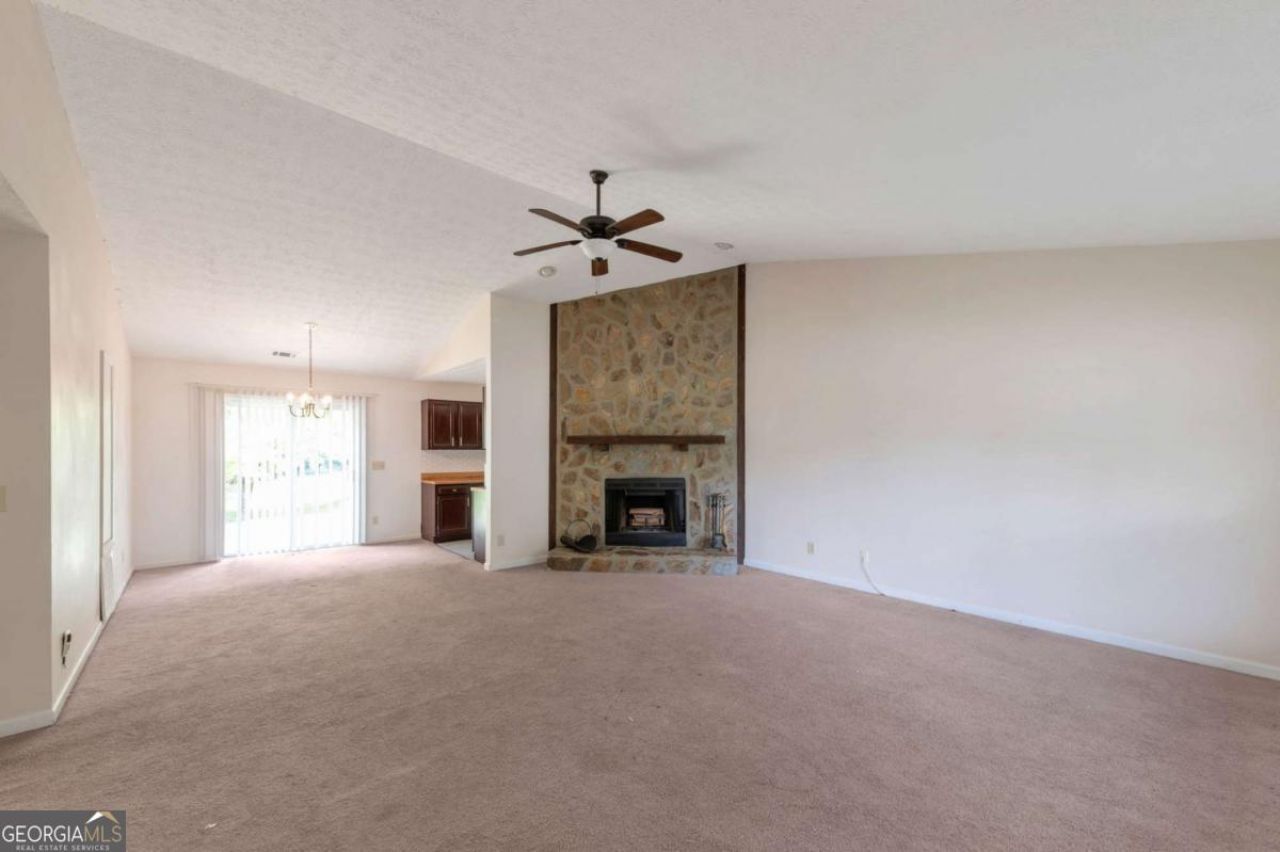
Location, Location, Location! This affordable ranch home is perfectly situated in the highly sought after Alpharetta area, offering exceptional convenience to shopping, dining, parks, and major commuter routes. Priced to sell, this home is the perfect opportunity for first time buyers, investors, or anyone looking to create their dream home. Inside, you'll find a blank canvas ready for your personal touch. Whether you're looking for a light cosmetic refresh or a complete renovation, the possibilities are endless. Best of all, there is no HOA and no rental restrictions, making this an excellent option for both homeowners and investors. Opportunities like this in Alpharetta at this price point are rare. Schedule your showing today before it's gone!
Property Features
Property Type: Residential - Single Family
Basement: None
Cooling: Ceiling Fan(s), Central Air
Fireplaces: 1
Garage: 1
Heating: Natural Gas
Home Style: Craftsman
Lot Size: 0.23 Acres
Roof Type: Composition
Stories: 1.0
Taxes: $4,275
Year Built: 1985
Feature Descriptions
Appliances: Dishwasher, Gas Water Heater, Microwave, Refrigerator
Exterior: Wood Siding
Fireplace Type: Gas Log
Flooring: Carpet, Laminate
Foundation: Slab
Interior: Master On Main Level, Vaulted Ceiling(s)
Parking Notes: Garage
Security Features: Smoke Detector(s)
Sewer: Public Sewer
Topography: Level
Utilities: Cable Available, Electricity Available, Natural Gas Available, Phone Available, Sewer Available, Water Available
Vegetation: Partially Wooded
Water: Public
Water: No Dock Or Boathouse
Local Schools
High School: Johns Creek
Middle School: Autrey Milll
Elementary School: Dolvin
Listed By / Shown By
Listed By
Agency Name: Excalibur Homes, LLC
Agency Phone: 678-825-1400
Shown By
Agency Title: Josey Young & Brady Realty, LLC
Agency Phone: 770-683-1800

Estimate Your Payment
Estimated Payment
$ 1,149.18 per month $701.05 Principal & Interest $356.25 Property Tax $91.88 Homeowner's Insurance
10505 Colony Glen Drive | MLS# 10807816
This single family home located at 10505 Colony Glen Drive, Alpharetta, GA 30022 is currently listed for sale with an asking price of $315,000. This property was built in 1985 and has 3 bedrooms and 2 full baths. Colony Glen Drive is located in the Colony Glen subdivision. Search Colony Glen real estate on www.jybrealty.com today.