


BEDS4
BATHS3 full
SQUARE FEET2,240
MLS#10873093
STATUSNew
PROPERTY TYPEResidential - Single Family
SUBDIVISIONWestwood At Riverwalk
Property Description
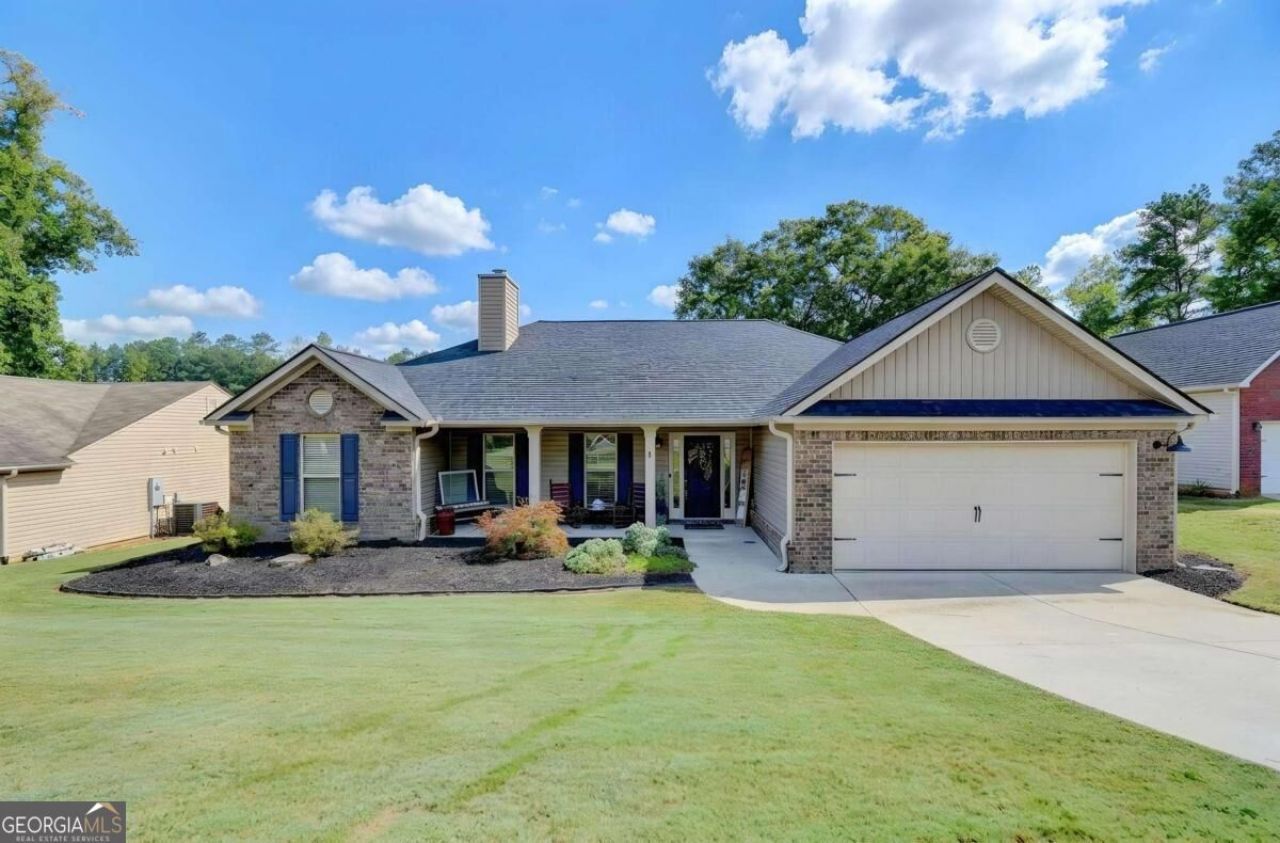
Welcome to this beautifully updated 4-bedroom, 3-full-bath ranch, ideal for a large family or as an investment opportunity! An inviting open-concept layout creates an easy flow between the living, dining, and kitchen areas, making everyday living and entertaining a breeze. The living room's charming wood-burning fireplace creates a warm and welcoming gathering space. The updated kitchen offers granite countertops, an oversized island, and a modern backsplash, combining style with functionality. Conveniently located just steps from the laundry room, the spacious primary suite boasts an oversized bathroom with a double vanity, soaking tub, and separate shower. Outside, enjoy a manicured lawn and fenced-in backyard, offering a private space for relaxing, entertaining, or enjoying the outdoors.
Property Features
Property Type: Residential - Single Family
Basement: None
Cooling: Ceiling Fan(s), Central Air
Fenced: Yes
Fireplaces: 1
Garage: 2
Heating: Electric
Home Style: Brick Front, Ranch
Lot Size: 0.30 Acres
Roof Type: Composition
Stories: 1.0
Taxes: $3,178
Year Built: 2015
Feature Descriptions
Additional Rooms: Family Room, Laundry, Other
Amenities: Sidewalks, Street Lights, Near Public Transport, Walk To Schools, Near Shopping
Appliances: Dishwasher, Electric Water Heater, Microwave
Days on Site: 2
Exterior: Brick, Vinyl Siding
Fencing: Back Yard, Fenced, Wood
Fireplace Type: Family Room
Flooring: Carpet, Hardwood
Foundation: Slab
Interior: Double Vanity, High Ceilings, Master On Main Level, Split Bedroom Plan
Kitchen: Breakfast Bar, Kitchen Island, Pantry
Parking Notes: Garage, Kitchen Level
Security: yes
Security Features: Carbon Monoxide Detector(s), Security System, Smoke Detector(s)
Sewer: Public Sewer
Topography: Private
Utilities: Cable Available, Electricity Available, Natural Gas Available, Phone Available, Sewer Available, Water Available
Vegetation: Grassed
Water: Public
Window Features: Double Pane Windows
Local Schools
High School: Apalachee
Middle School: Haymon Morris
Elementary School: Yargo
Listed By / Shown By
Listed By
Agency Name: Barrett Brokers, LLC
Agency Phone: 770-427-5423
Shown By
Agency Title: Josey Young & Brady Realty, LLC
Agency Phone: 770-683-1800

Estimate Your Payment
Estimated Payment
$ 1,246.30 per month $867.75 Principal & Interest $264.83 Property Tax $113.72 Homeowner's Insurance
1052 Blakewood Court | MLS# 10873093
This single family home located at 1052 Blakewood Court, Bethlehem, GA 30620 is currently listed for sale with an asking price of $389,900. This property was built in 2015 and has 4 bedrooms and 3 full baths with 2240 sq. ft. Blakewood Court is located in the Westwood At Riverwalk subdivision. Search Westwood At Riverwalk real estate on www.jybrealty.com today.