


BEDS3
BATHS2 full
SQUARE FEET1,568
MLS#10870950
STATUSActive
PROPERTY TYPEResidential - Mobile Home
Property Description
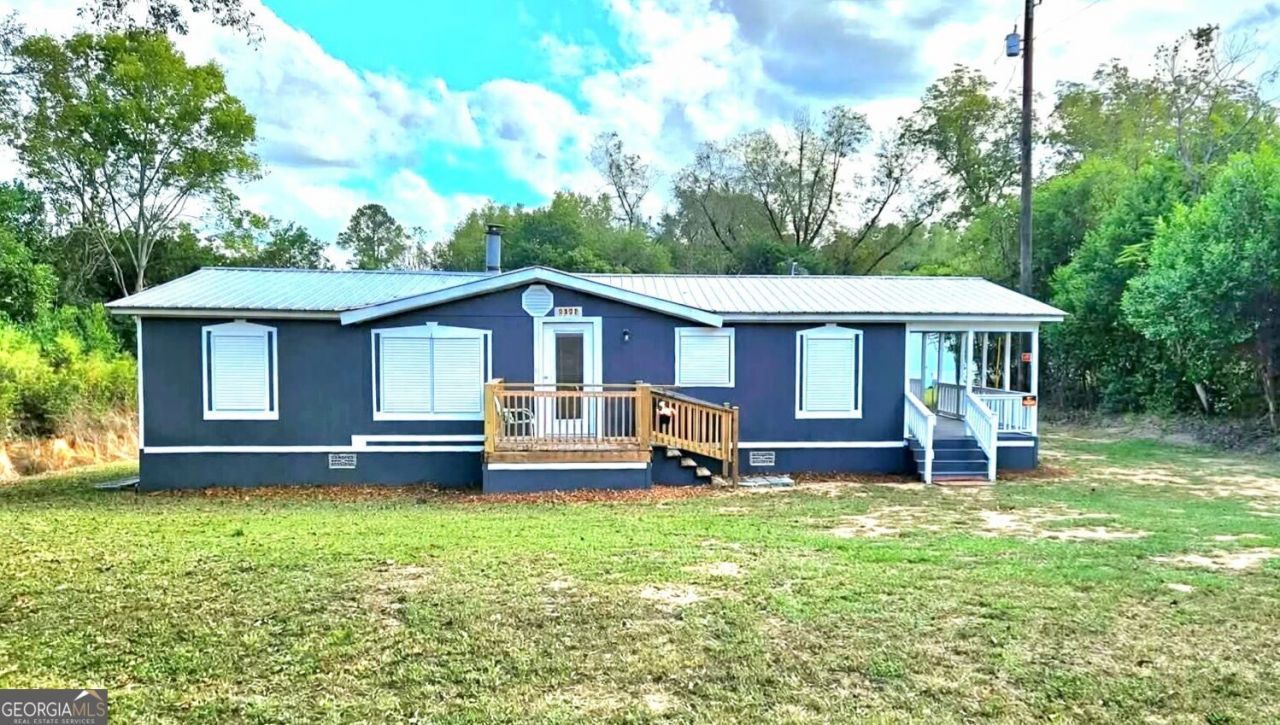
Beautifully situated on over a half-acre lot, this spacious double-wide home offers the look and durability of a stick-built residence. This hidden gem shines with a fresh coat of paint inside and out, a durable metal roof, cold a/c, and a huge, cozy porch on the side perfect for relaxing mornings, noons, and nights. Inside, the split floor plan features a beautiful wood-burning fireplace to keep things warm and inviting, and more. Fully permitted and engineered foundation permanently secured to the ground, a solid concrete enclosure, and brand new structural ventilation all around the bottom. Completely finalized, turnkey, and code-approved by Marion County, this unique property combines affordable living with standout durability. New ducts, new septic system, updated flooring, and faucets. It is an absolute must-see that is ready for FHA, VA, or conventional manufactured housing financing! Envision your future in this adaptable residence.
Property Features
Property Type: Residential - Mobile Home
Basement: Crawl Space
Cooling: Ceiling Fan(s), Central Air, Electric, Heat Pump
Fireplaces: 1
Heating: Central, Electric, Heat Pump, Hot Water, Wood
Home Style: Ranch
Lot Size: 0.51 Acres
Roof Type: Metal
Stories: 1.0
Taxes: $63
Year Built: 2000
Feature Descriptions
Additional Rooms: Exercise Room, Family Room, Great Room, Laundry, Office
Appliances: Dryer, Electric Water Heater, Range, Refrigerator, Washer
Days on Site: 20
Exterior: Wood Siding
Fireplace Type: Family Room, Living Room, Wood Burning Stove
Flooring: Carpet, Vinyl
Interior: Master On Main Level, Roommate Plan, Soaking Tub, Split Bedroom Plan, Walk-In Closet(s)
Kitchen: Breakfast Area, Country Kitchen, Pantry
Parking Notes: Guest, Off Street, Parking Pad, Side/Rear Entrance
Sewer: Septic Tank
Topography: Level, Open Lot, Private
Utilities: Cable Available, Electricity Available, High Speed Internet, Phone Available, Sewer Available, Underground Utilities, Water Available
Water: Public
Local Schools
High School: Marion
Middle School: Marion
Elementary School: Moss
Listed By / Shown By
Listed By
Agency Name: Normand Real Estate
Agency Phone: 706-395-5424
Shown By
Agency Title: Josey Young & Brady Realty, LLC
Agency Phone: 770-683-1800

Estimate Your Payment
Estimated Payment
$ 420.59 per month $367.22 Principal & Interest $5.25 Property Tax $48.13 Homeowner's Insurance
1052 E Highway 26 | MLS# 10870950
This single family home located at 1052 E Highway 26, Buena Vista, GA 31803 is currently listed for sale with an asking price of $165,000. This property was built in 2000 and has 3 bedrooms and 2 full baths with 1568 sq. ft. Search Buena Vista real estate on www.jybrealty.com today.