


BEDS4
BATHS2 full 1 partial
SQUARE FEET2,028
MLS#10769771
STATUSNew
PROPERTY TYPERental - Single Family
SUBDIVISIONClayton Highlands
Property Description
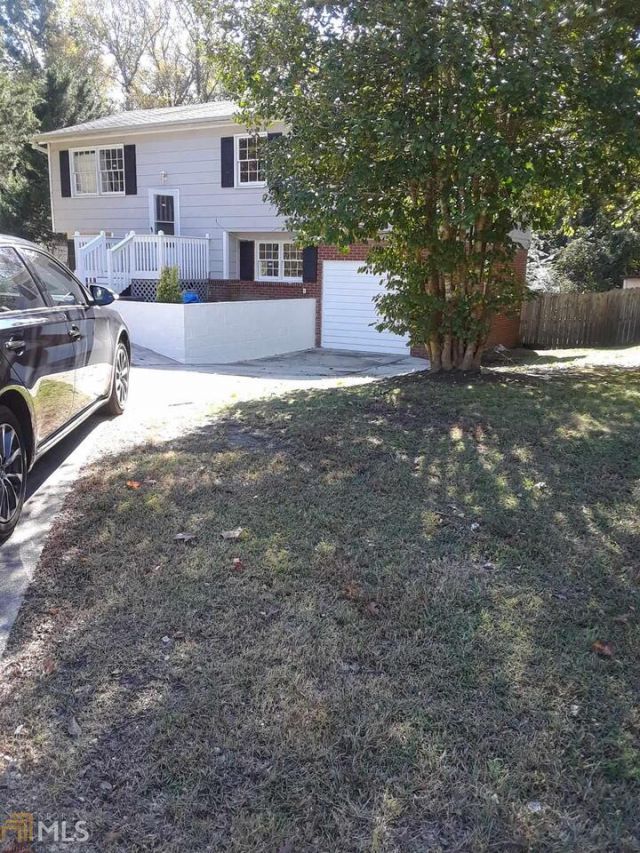
This nice split-level home with 4 bedrooms & 2 1/2 bathrooms is set on a huge corner lot. It presents 2 bedrooms & 1 1/2 bathrooms on the upper level, 2 other bedrooms & 1 full bathroom on the lower level, plus a large entertainment area. Very spacious home. Master is on the upper level. Hardwood floor throughout the upper level. Family room & dining room combo. Dining room overlooks covered deck. Large kitchen with ceramic tile, refrigerator, stove, microwave & dishwasher. Plenty of cabinets. House will be freshly painted for you. The long & large driveway can hold over 4+ cars. Backyard is fenced & very private. A lot of land for gardening. Security Deposit $1750.00. Do Not Miss it. Please call today to schedule your showing & request your application.
Property Features
Property Type: Rental - Single Family
Basement: Bath Finished, Daylight, Interior Entry, Exterior Entry, Finished, Full
Basement: Yes
Cooling: Electric, Ceiling Fan(s), Central Air
Fenced: Yes
Fireplaces: 2
Garage: 3
Heating: Natural Gas, Central
Home Style: Traditional
Taxes: $0
Year Built: 1964
Feature Descriptions
Additional Rooms: Laundry, Exercise Room, Family Room, Great Room, Other
Amenities: None, Street Lights, Near Shopping
Appliances: Dishwasher, Range, Refrigerator
Days on Site: 4
Dining Room: Separate Room
Exterior: Garden
Exterior: Other, Press Board
Fencing: Fenced
Fireplace Type: Family Room, Factory Built
Flooring: Carpet, Hardwood
Interior: High Ceilings, Soaking Tub, In-Law Floorplan
Parking Notes: Parking Pad
Sewer: Public Sewer
Topography: Corner Lot, Level, Private
Utilities: Cable Available, Sewer Connected
Water: Public
Water: No Dock Or Boathouse
Local Schools
High School: Lovejoy
Middle School: Lovejoy
Elementary School: Kemp
Listed By / Shown By
Listed By
Agency Name: H & D Real Estate Group
Agency Phone: 770-873-9917
Shown By
Agency Title: Josey Young & Brady Realty, LLC
Agency Phone: 770-683-1800

10527 Thrasher Road | MLS# 10769771
This property located at 10527 Thrasher Road, Jonesboro, GA 30238 is currently listed for rent with an asking price of $1,750 / Monthly. Search Jonesboro real estate on www.jybrealty.com today.