


BEDS4
BATHS4 full 1 partial
MLS#10893304
STATUSNew
PROPERTY TYPEResidential - Single Family
SUBDIVISIONSerenbe
Property Description
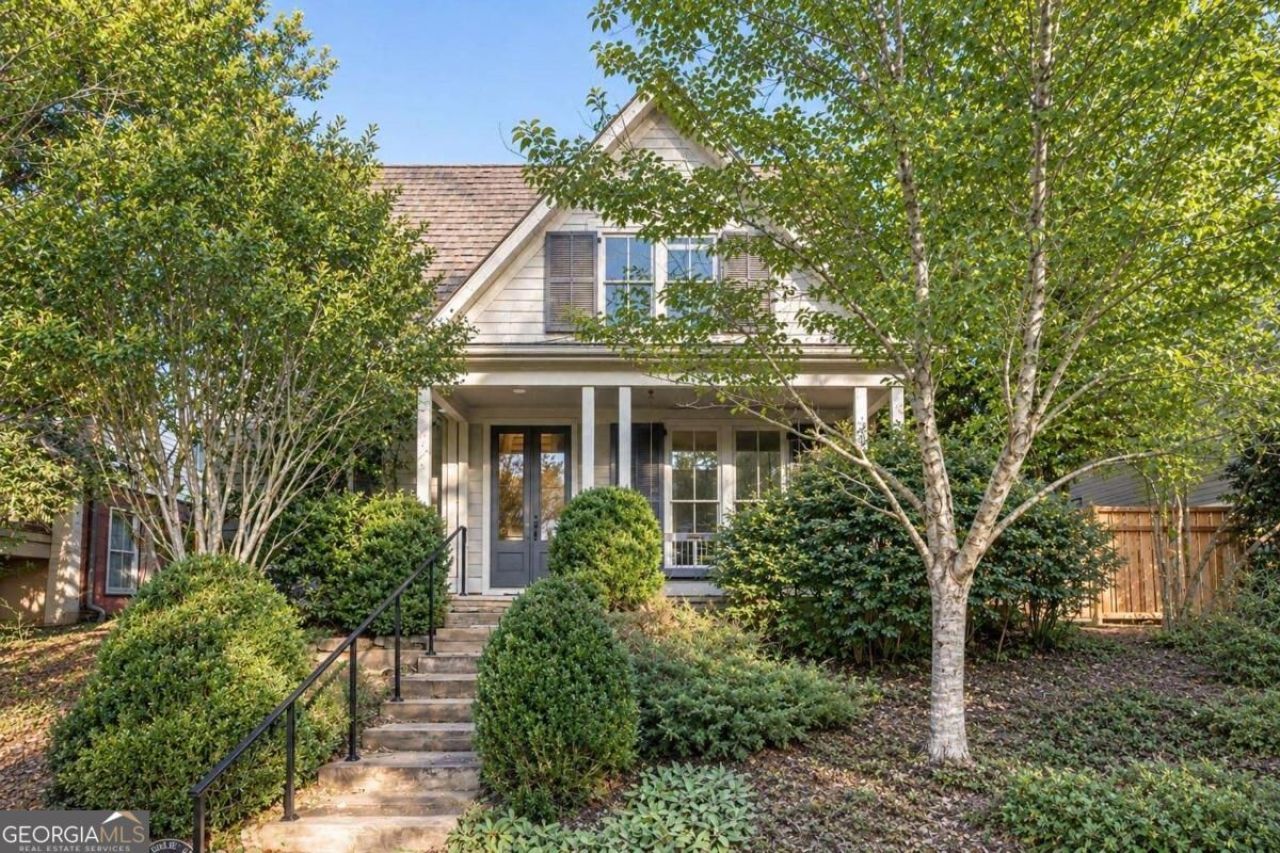
Nestled in the Grange Hamlet of Serenbe, this thoughtfully designed cottage offers an ideal blend of comfort, functionality, and elevated living. The main level features an open-concept living, dining, and kitchen area, creating a seamless flow for everyday living and entertaining. The primary suite, complete with a private sauna in the primary bathroom, a guest bedroom, and a dedicated study are also conveniently located on the main level. The living room opens to an expansive side yard and a custom backyard pool, creating the perfect setting for outdoor entertaining and relaxation. Upstairs, you'll find two additional guest bedrooms, each with ensuite bathrooms, a home theater, and a second private office space ideal for working from home. Three dedicated parking spaces are located at the rear of the home, offering the potential for a future garage and carriage house addition. Backing up to the permanently protected rolling pastures of Serenbe Farms, this home offers beautiful views and a peaceful setting, all just moments from Serenbe's wellness amenities, trails, and community gathering spaces.
Property Features
Property Type: Residential - Single Family
Basement: None
Cooling: Central Air
Fireplaces: 1
Garage: 2
Heating: Central
Home Style: Bungalow/Cottage
Lot Size: 0.19 Acres
Stories: 2.0
Taxes: $10,631
Year Built: 2007
Feature Descriptions
Additional Rooms: Den, Foyer, Laundry, Media Room, Office, Other
Amenities: Park, Sidewalks, Stable(s), Tennis Court(s), Near Shopping
Appliances: Dishwasher, Dryer, Other, Refrigerator, Washer
Days on Site: 1
Exterior: Wood Siding
Fencing: Back Yard, Wood
Fireplace Type: Living Room
Flooring: Hardwood
Foundation: Slab
Interior: Double Vanity, Master On Main Level, Other, Sauna, Walk-In Closet(s)
Kitchen: Breakfast Area, Kitchen Island, Solid Surface Counters, Walk-in Pantry
Parking Notes: Parking Pad
Pool Features: In Ground
Sauna: Yes
Security Features: Smoke Detector(s)
Sewer: Septic Tank
Swimming Pool: Yes
Topography: Level, Private
Utilities: Cable Available, Electricity Available, Natural Gas Available, Other, Sewer Available, Water Available
Water: Public
Window Features: Double Pane Windows
Local Schools
High School: Creekside
Middle School: Bear Creek
Elementary School: Palmetto
Listed By / Shown By
Listed By
Agency Name: Serenbe Real Estat
Agency Phone: 770-463-9997
Shown By
Agency Title: Josey Young & Brady Realty, LLC
Agency Phone: 770-683-1800

Estimate Your Payment
Estimated Payment
$ 4,661.77 per month $3,338.35 Principal & Interest $885.92 Property Tax $437.50 Homeowner's Insurance
10551 Serenbe Lane | MLS# 10893304
This single family home located at 10551 Serenbe Lane, Chattahoochee Hills, GA 30268 is currently listed for sale with an asking price of $1,500,000. This property was built in 2007 and has 4 bedrooms and 4 full and 1 partial baths. Serenbe Lane is located in the Serenbe subdivision. Search Serenbe real estate on www.jybrealty.com today.