


BEDS4
BATHS3 full
SQUARE FEET2,891
MLS#10793480
STATUSPrice Change
PROPERTY TYPEResidential - Single Family
SUBDIVISIONParkside
Property Description
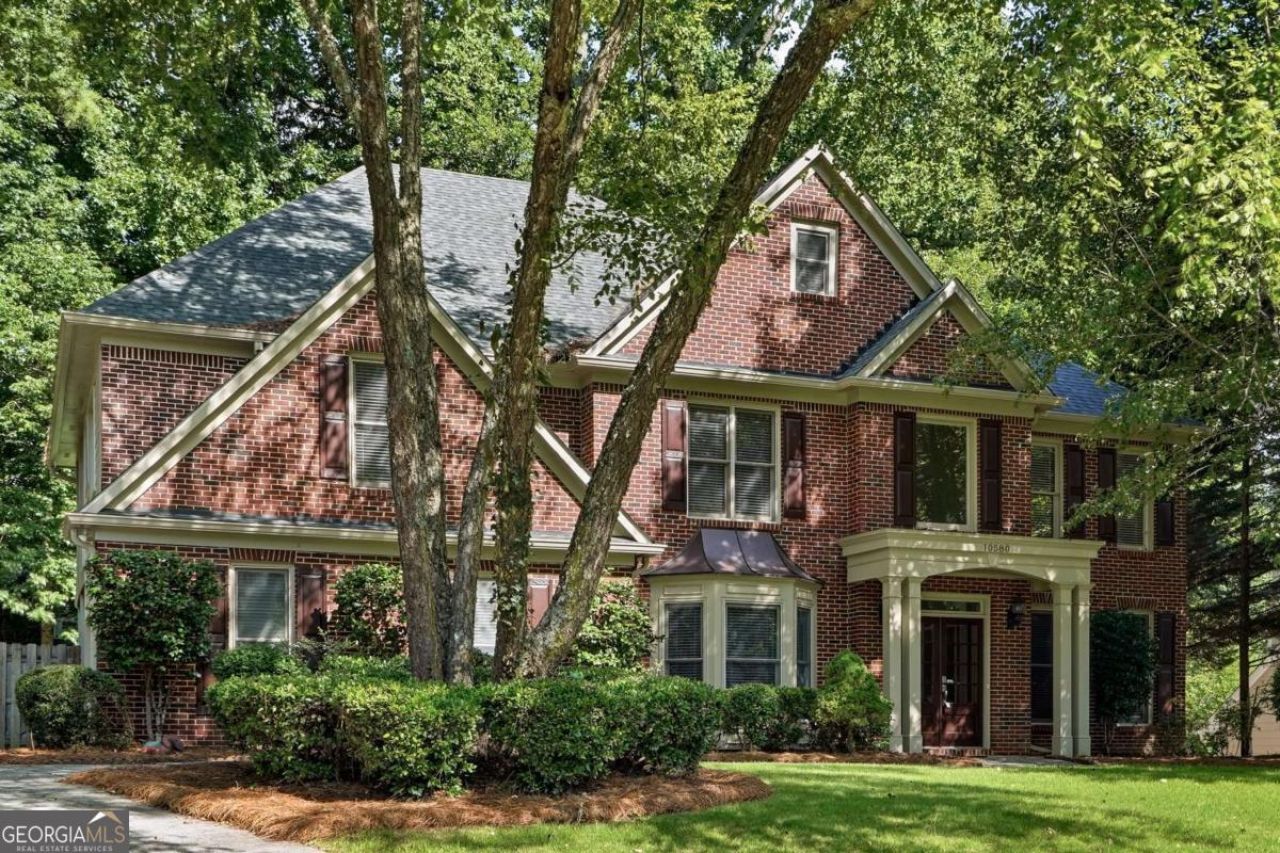
Beautifully updated 4BR/3BA home in the highly sought-after Northview High School district! Featuring a dramatic two-story family room, an updated kitchen, and beautifully remodeled bathrooms. The main level offers a bedroom and full bath-perfect for guests or multi-generational living. Relax in the spacious primary suite with direct access to a private balcony overlooking the peaceful backyard. Conveniently located just minutes from shopping, restaurants, parks, and major highways, this move-in ready home offers the perfect blend of comfort, style, and location.
Property Features
Property Type: Residential - Single Family
Basement: None
Cooling: Ceiling Fan(s), Central Air, Window Unit(s)
Fenced: Yes
Fireplaces: 1
Garage: 2
Heating: Central, Hot Water, Natural Gas
Home Style: Brick Front, Traditional
Lot Size: 0.34 Acres
Roof Type: Composition
Stories: 2.0
Taxes: $7,237
Year Built: 1995
Feature Descriptions
Additional Rooms: Laundry, Other
Amenities: Playground, Pool, Tennis Court(s)
Appliances: Dishwasher, Disposal, Gas Water Heater, Microwave
Days on Site: 22
Dining Room: Separate Room
Exterior: Brick
Fencing: Back Yard, Fenced
Fireplace Type: Family Room
Flooring: Carpet, Hardwood, Laminate
Foundation: Slab
Interior: Bookcases, Double Vanity, Walk-In Closet(s)
Kitchen: Breakfast Bar, Pantry
Parking Notes: Garage
Sewer: Public Sewer
Swimming Pool: Yes
Topography: Private
Utilities: Cable Available, Electricity Available, Natural Gas Available, Sewer Available, Water Available
Vegetation: Grassed
Water: Public
Window Features: Double Pane Windows
Local Schools
High School: Northview
Middle School: River Trail
Elementary School: Shakerag
Listed By / Shown By
Listed By
Agency Name: Virtual Properties Realty.com
Agency Phone: 770-495-5050
Shown By
Agency Title: Josey Young & Brady Realty, LLC
Agency Phone: 770-683-1800

Estimate Your Payment
Estimated Payment
$ 2,438.15 per month $1,622.44 Principal & Interest $603.08 Property Tax $212.63 Homeowner's Insurance
10580 Cauley Creek Drive | MLS# 10793480
This single family home located at 10580 Cauley Creek Drive, Duluth, GA 30097 is currently listed for sale with an asking price of $729,000. This property was built in 1995 and has 4 bedrooms and 3 full baths with 2891 sq. ft. Cauley Creek Drive is located in the Parkside subdivision. Search Parkside real estate on www.jybrealty.com today.