


BEDS3
BATHS3 full 1 partial
SQUARE FEET2,528
MLS#10816371
STATUSNew
PROPERTY TYPEResidential - Single Family
SUBDIVISIONCanterbury Lane Ph 2
Property Description
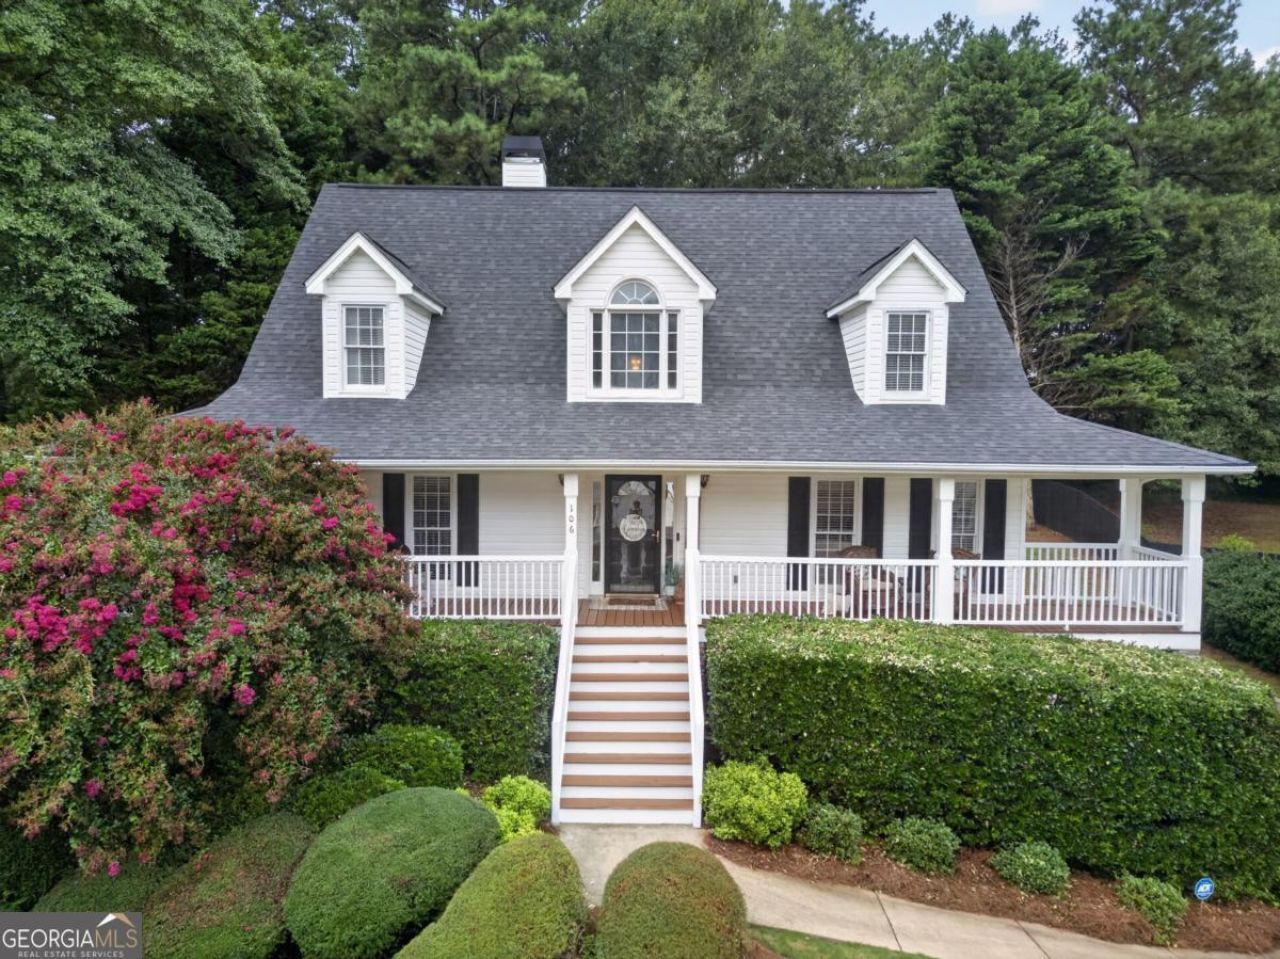
Welcome HOME to 106 Bexley Lane! This well-maintained 3-bedroom, 3.5-bath home offers a functional floor plan with spacious living areas and a finished basement that provides endless possibilities, perfect for a media room, man cave, teen suite, home gym, office, or flexible living space. This home offers a spacious 3 car garage with plenty of parking/ storage space. Enjoy outdoor living from the charming wraparound front porch or relax year-round on the screened-in back porch overlooking the backyard. The sellers have recently had both the front and back porches professionally painted, enhancing the homes curb appeal and creating inviting outdoor spaces to enjoy. As an added bonus, the sellers are offering an interior paint credit, giving buyers the opportunity to personalize the home with colors that reflect their own style. Offering comfort, versatility, and an exceptional location, 106 Bexley Lane is ready to welcome you home!
Property Features
Property Type: Residential - Single Family
Basement: Finished
Basement: Yes
Cooling: Central Air
Fireplaces: 1
Garage: 3
Heating: Central, Forced Air
Home Style: Traditional
Lot Size: 0.46 Acres
Roof Type: Composition
Stories: 3.0
Taxes: $3,425
Year Built: 2000
Feature Descriptions
Additional Rooms: Foyer
Amenities: Playground, Pool, Sidewalks, Street Lights, Tennis Court(s)
Appliances: Dishwasher, Microwave
Days on Site: 4
Exterior: Vinyl Siding
Fireplace Type: Family Room
Flooring: Carpet, Vinyl
Interior: Master On Main Level
Kitchen: Breakfast Area, Breakfast Bar, Breakfast Room, Pantry
Parking Notes: Garage
Security Features: Smoke Detector(s)
Sewer: Septic Tank
Swimming Pool: Yes
Topography: None
Utilities: Cable Available, Electricity Available
Water: Public
Water: No Dock Or Boathouse
Local Schools
High School: South Paulding
Middle School: Austin
Elementary School: Dugan
Listed By / Shown By
Listed By
Agency Name: The Realty Group
Agency Phone: 678-564-2555
Shown By
Agency Title: Josey Young & Brady Realty, LLC
Agency Phone: 770-683-1800

Estimate Your Payment
Estimated Payment
$ 1,216.54 per month $823.24 Principal & Interest $285.42 Property Tax $107.89 Homeowner's Insurance
106 Bexley Lane | MLS# 10816371
This single family home located at 106 Bexley Lane, Douglasville, GA 30134 is currently listed for sale with an asking price of $369,900. This property was built in 2000 and has 3 bedrooms and 3 full and 1 partial baths with 2528 sq. ft. Bexley Lane is located in the Canterbury Lane Ph 2 subdivision. Search Canterbury Lane Ph 2 real estate on www.jybrealty.com today.