


BEDS4
BATHS2 full
SQUARE FEET2,576
MLS#10890376
STATUSNew
PROPERTY TYPEResidential - Single Family
SUBDIVISIONVillage Gate
Property Description
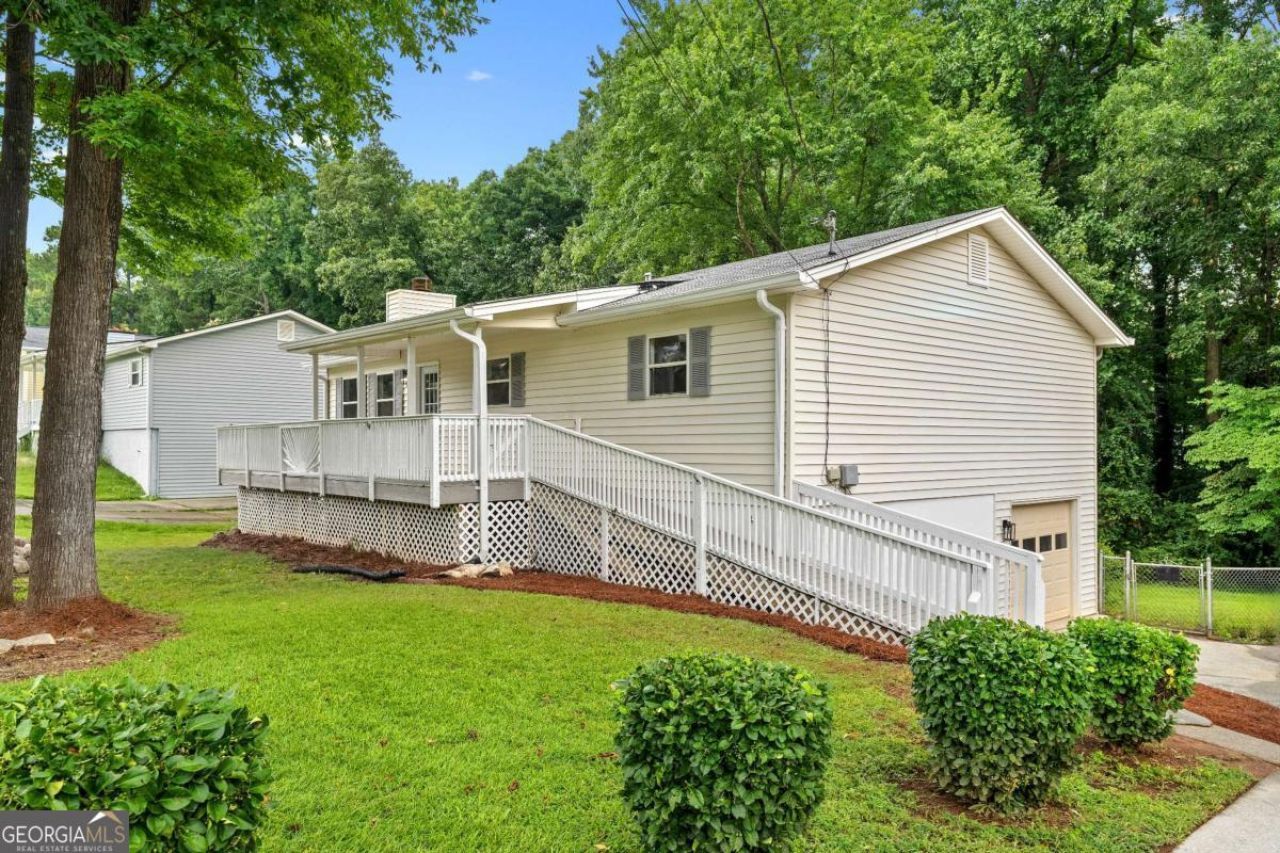
Fully updated 4 bedroom, 2 bathroom home in Lawrenceville offering a fresh, move in ready interior with a spacious layout and thoughtful updates throughout. New flooring and fresh paint complement the open concept main level, where the living area is anchored by a striking stone fireplace and flows seamlessly into the dining area with a bright bay window. The completely renovated kitchen features new cabinetry extending to the ceiling, generous counter space, a center island, and stainless steel appliances including a gas range. The primary suite is conveniently located on the main level and includes a beautifully updated ensuite bathroom with a large shower. Each bathroom has been completely refreshed with modern finishes, creating a clean and cohesive look throughout the home. Downstairs, the basement provides even more usable space with a large bonus room ideal for a secondary living area, game room, home office, or media space, along with the fourth bedroom and access to the 1 car garage. Outside, the home sits on a generously sized yard with chain link fencing and plenty of room to enjoy the outdoors!
Property Features
Property Type: Residential - Single Family
Basement: Yes
Basement: Finished, Interior Entry
Cooling: Ceiling Fan(s), Central Air
Fireplaces: 1
Garage: 1
Heating: Central, Forced Air
Home Style: Traditional
Lot Size: 0.31 Acres
Roof Type: Composition
Stories: 2.0
Taxes: $367
Year Built: 1980
Feature Descriptions
Additional Rooms: Bonus Room, Laundry
Amenities: Walk To Schools, Near Shopping
Appliances: Dishwasher, Microwave
Days on Site: 4
Exterior: Vinyl Siding
Fencing: Back Yard, Chain Link
Fireplace Type: Living Room
Interior: Bookcases, Master On Main Level, Other, Walk-In Closet(s)
Kitchen: Breakfast Area, Breakfast Bar, Kitchen Island
Parking Notes: Garage, Basement, Side/Rear Entrance
Sewer: Public Sewer
Structures: Shed(s)
Topography: Private
Utilities: Cable Available, Electricity Available, High Speed Internet, Natural Gas Available, Phone Available, Sewer Available, Underground Utilities, Water Available
Water: Public
Water: No Dock Or Boathouse
Window Features: Bay Window(s)
Local Schools
High School: Central
Middle School: Jordan
Elementary School: Jenkins High
Listed By / Shown By
Listed By
Agency Name: The Rezerve
Agency Phone: 770-299-9529
Shown By
Agency Title: Josey Young & Brady Realty, LLC
Agency Phone: 770-683-1800

Estimate Your Payment
Estimated Payment
$ 949.37 per month $812.33 Principal & Interest $30.58 Property Tax $106.46 Homeowner's Insurance
106 Caldwell Road | MLS# 10890376
This single family home located at 106 Caldwell Road, Lawrenceville, GA 30046 is currently listed for sale with an asking price of $365,000. This property was built in 1980 and has 4 bedrooms and 2 full baths with 2576 sq. ft. Caldwell Road is located in the Village Gate subdivision. Search Village Gate real estate on www.jybrealty.com today.