


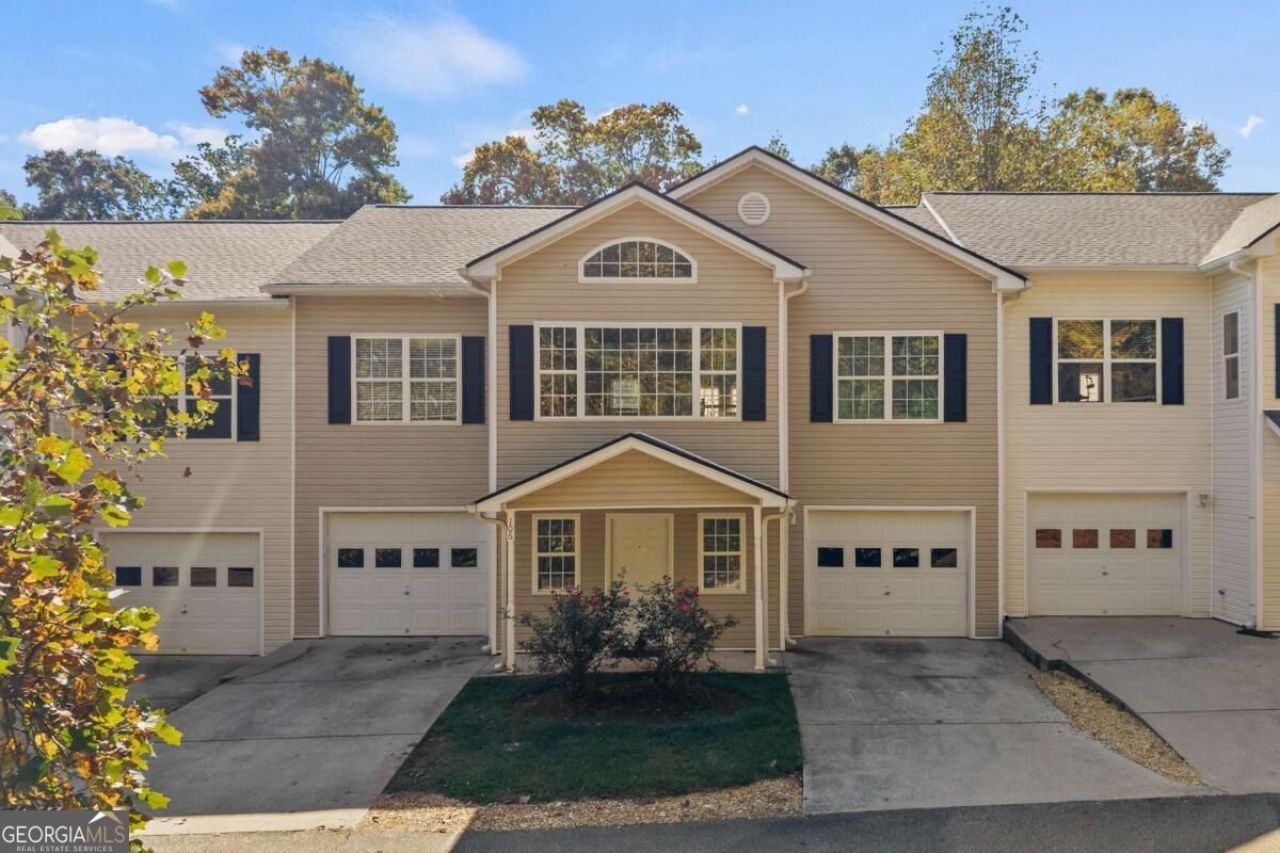
BEDS2
BATHS2 full
SQUARE FEET1,434
MLS#10874488
STATUSNew
PROPERTY TYPEResidential - Townhouse
SUBDIVISIONRock Pointe Townhomes
Property Description
Charming Dahlonega Living with Privacy, Flexibility & Exceptional Potential! Ideally located just minutes from the University of North Georgia, this inviting townhome offers a desirable split-bedroom floor plan, providing added privacy and separation between bedrooms-ideal for roommates, guests, or a dedicated home office. The bright, open-concept living space is filled with natural light and extends to a private deck, perfect for relaxing outdoors, while a spacious shared grassy lawn offers additional room to enjoy the outdoors. The oversized two-car garage features an impressive amount of additional space between the garage bays, presenting exciting possibilities for expanded use, subject to applicable approvals. Whether you're seeking a comfortable primary residence, housing for a college student, or an investment opportunity, this property offers versatility in a location that is hard to beat. Enjoy all that beautiful Dahlonega has to offer, from the historic downtown square and locally owned shops and restaurants to the scenic North Georgia mountains and welcoming small-town atmosphere that make this community so special!
Property Features
Property Type: Residential - Townhouse
Basement: None
Cooling: Ceiling Fan(s), Central Air
Garage: 2
Heating: Central, Electric
Home Style: Traditional
Lot Size: 0.07 Acres
Roof Type: Composition
Stories: 2.0
Taxes: $2,181
Year Built: 2003
Feature Descriptions
Additional Rooms: Laundry
Appliances: Dishwasher, Disposal, Electric Water Heater, Refrigerator
Days on Site: 3
Exterior: Vinyl Siding
Flooring: Carpet
Foundation: Slab
Interior: Roommate Plan
Kitchen: Breakfast Area, Breakfast Bar, Walk-in Pantry
Parking Notes: Garage, Basement, Garage Door Opener
Security Features: Smoke Detector(s)
Sewer: Septic Tank
Topography: Private
Utilities: Cable Available, Electricity Available, Water Available
Water: Public
Local Schools
High School: New Lumpkin
Middle School: Lumpkin
Elementary School: Other
Listed By / Shown By
Listed By
Agency Name: Keller Williams Community Partners
Agency Phone: 678-341-7400
Shown By
Agency Title: Josey Young & Brady Realty, LLC
Agency Phone: 770-683-1800

Estimate Your Payment
Estimated Payment
$ 848.82 per month $589.78 Principal & Interest $181.75 Property Tax $77.29 Homeowner's Insurance
106 Pointe Circle | MLS# 10874488
This townhouse located at 106 Pointe Circle, Dahlonega, GA 30533 is currently listed for sale with an asking price of $265,000. This property was built in 2003 and has 2 bedrooms and 2 full baths with 1434 sq. ft. Pointe Circle is located in the Rock Pointe Townhomes subdivision. Search Rock Pointe Townhomes real estate on www.jybrealty.com today.