


BEDS4
BATHS2 full
SQUARE FEET1,804
MLS#10813973
STATUSNew
PROPERTY TYPEResidential - Single Family
SUBDIVISIONCambridge
Property Description
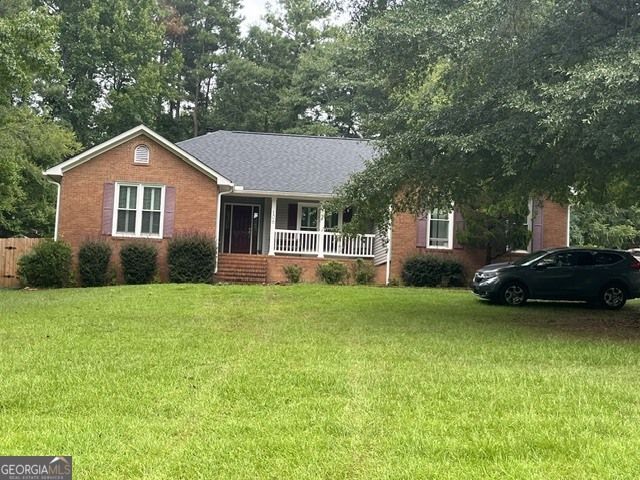
What a great find in Cambridge subdivision! This 3/4 bedroom brick front home has all of the touches you might want to add! Hardwood and ceramic tile floors, quartz countertops, white cabinets with tile backsplash, and stainless appliances, and plantation shutters! Since owning this home the seller has replaced the windows, vinyl siding, roof, light fixtures, ceiling fans and copper water piping. HVAC is serviced twice a year and home has new vapor barrier. The front yard has a second water meter for the landscape! The backyard is fenced and there is a screened porch with ceiling fan and vaulted ceiling! This well-cared for home was built in 1994 but has all of the features on a newer home! More photos on the way!
Property Features
Property Type: Residential - Single Family
Basement: Crawl Space
Cooling: Central Air
Fireplaces: 1
Heating: Central
Home Style: Ranch
Lot Size: 0.66 Acres
Roof Type: Composition
Stories: 1.0
Taxes: $3,449
Year Built: 1994
Feature Descriptions
Additional Rooms: Foyer, Laundry
Appliances: Dishwasher, Gas Water Heater, Range, Refrigerator, Stainless Steel Appliance(s)
Exterior: Brick, Vinyl Siding
Flooring: Hardwood, Tile
Interior: Master On Main Level, Walk-In Closet(s)
Parking Notes: Garage, Attached, Garage Door Opener, Side/Rear Entrance
Sewer: Public Sewer
Topography: Open Lot
Utilities: Cable Available, Electricity Available, High Speed Internet, Natural Gas Available, Phone Available, Sewer Connected, Water Available
Water: Public
Local Schools
High School: Baldwin
Middle School: Oak Hill
Elementary School: Lakeview
Listed By / Shown By
Listed By
Agency Name: Great Blue Realty LLC
Agency Phone: 478-363-7564
Shown By
Agency Title: Josey Young & Brady Realty, LLC
Agency Phone: 770-683-1800

Estimate Your Payment
Estimated Payment
$ 1,105.27 per month $723.09 Principal & Interest $287.42 Property Tax $94.76 Homeowner's Insurance
106 S Cambridge Drive | MLS# 10813973
This single family home located at 106 S Cambridge Drive, Milledgeville, GA 31061 is currently listed for sale with an asking price of $324,900. This property was built in 1994 and has 4 bedrooms and 2 full baths with 1804 sq. ft. S Cambridge Drive is located in the Cambridge subdivision. Search Cambridge real estate on www.jybrealty.com today.