


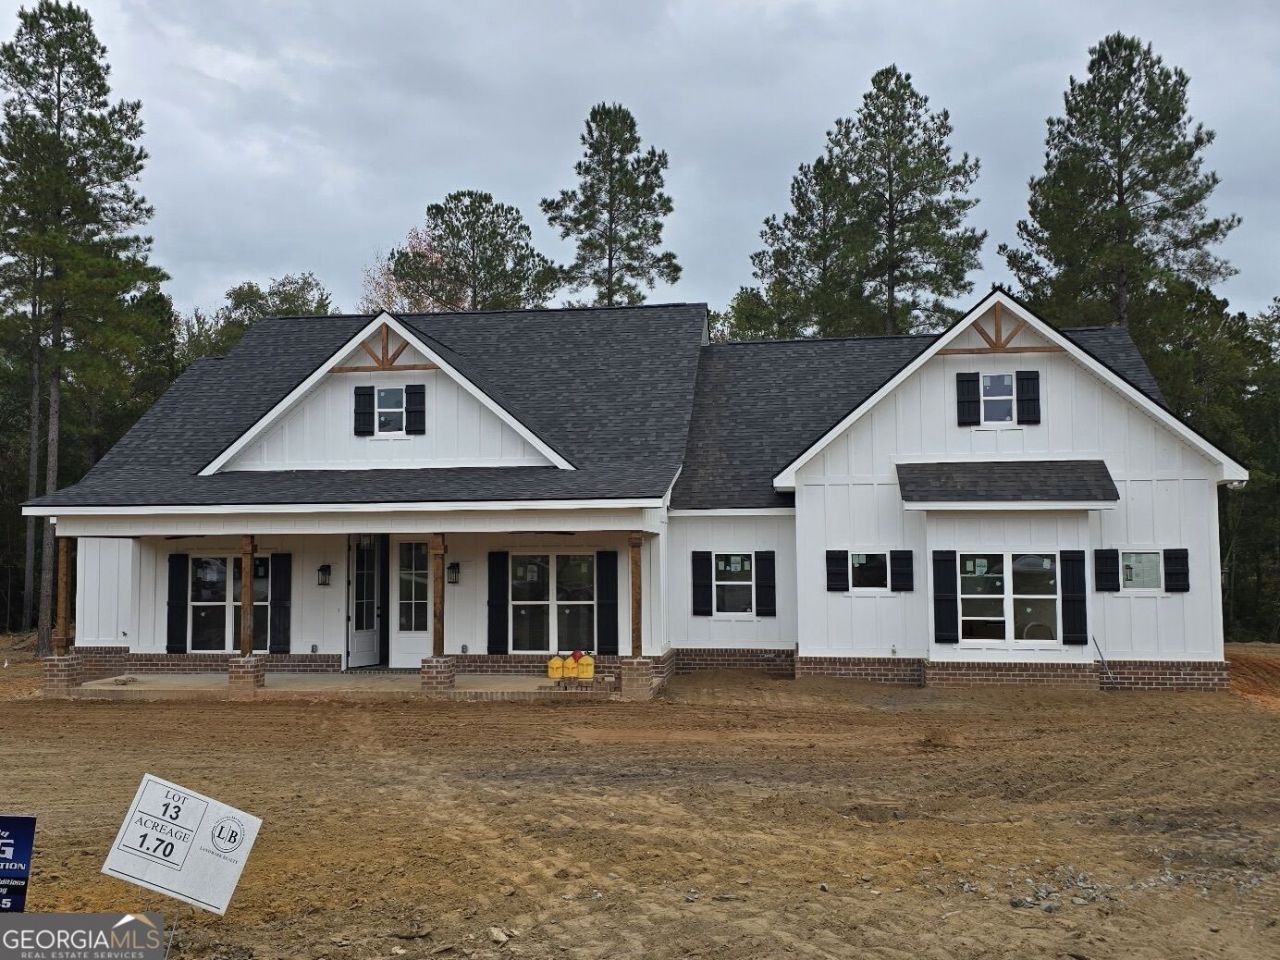
BEDS6
BATHS3 full
SQUARE FEET2,707
MLS#10886965
STATUSNew
PROPERTY TYPEResidential - Single Family
SUBDIVISIONEvergreen Creek
Property Description
Under construction on an expansive 1.70-acre cul-de-sac parcel (Lot 13), this custom Modern Farmhouse design combines architectural presence with single-level convenience and upper-level versatility. The exterior showcases clean white board-and-batten siding grounded by a brick wainscot foundation, architectural roofing, accent window shutters, and gable timber brackets. Outdoor living includes an 8-foot-deep rocking chair front covered porch and a vaulted rear grilling porch featuring exposed timber framing with peak ceiling heights exceeding 14 feet. Inside, the open 2,707-square-foot layout is outfitted with quartz countertops throughout and custom closet systems across all bedrooms. The kitchen is configured with an eat-at prep island, generous walk-in pantry, and two separate sinks-both equipped with their own garbage disposals. The vaulted great room centers around a direct fireplace and provides direct door access out to the back porch. The private main-level primary suite includes quartz double vanities, a freestanding soaking tub, a custom tile walk-in shower, a private water closet, and a large walk-in closet with direct pass-through access to the laundry room. Two secondary bedrooms share a full hall bath with quartz surfaces, while a flexible fourth bedroom/study sits off the foyer with an adjacent full bath. Upstairs features a finished bonus room and access to walk-in attic storage. Complete with private well, septic system, and attached 2-car garage.
Property Features
Property Type: Residential - Single Family
Basement: Crawl Space
Cooling: Central Air
Fireplaces: 1
Heating: Electric
Home Style: Rustic
Lot Size: 1.70 Acres
Roof Type: Composition
Stories: 1.0
Taxes: $550
Year Built: 2026
Feature Descriptions
Additional Rooms: Bonus Room, Office
Appliances: Dishwasher, Disposal, Electric Water Heater, Microwave, Range, Refrigerator
Days on Site: 10
Exterior: Brick, Wood Siding
Interior: Master On Main Level
Parking Notes: Attached
Sewer: Septic Tank
Topography: Cul-De-Sac
Utilities: Cable Available, Electricity Available, High Speed Internet, Phone Available, Sewer Available, Water Available
Water: Well
Local Schools
High School: Bleckley
Middle School: Bleckley
Elementary School: Bleckley
Listed By / Shown By
Listed By
Agency Name: Signe Brokers
Agency Phone: 478-751-8305
Shown By
Agency Title: Josey Young & Brady Realty, LLC
Agency Phone: 770-683-1800

Estimate Your Payment
Estimated Payment
$ 1,410.17 per month $1,206.26 Principal & Interest $45.83 Property Tax $158.08 Homeowner's Insurance
106 Timber Way | MLS# 10886965
This single family home located at 106 Timber Way, Cochran, GA 31014 is currently listed for sale with an asking price of $542,000. This property was built in 2026 and has 6 bedrooms and 3 full baths with 2707 sq. ft. Timber Way is located in the Evergreen Creek subdivision. Search Evergreen Creek real estate on www.jybrealty.com today.