


BEDS3
BATHS2 full 1 partial
SQUARE FEET1,872
MLS#10812396
STATUSNew
PROPERTY TYPEResidential - Single Family
SUBDIVISIONHUNTERS WALK
Property Description
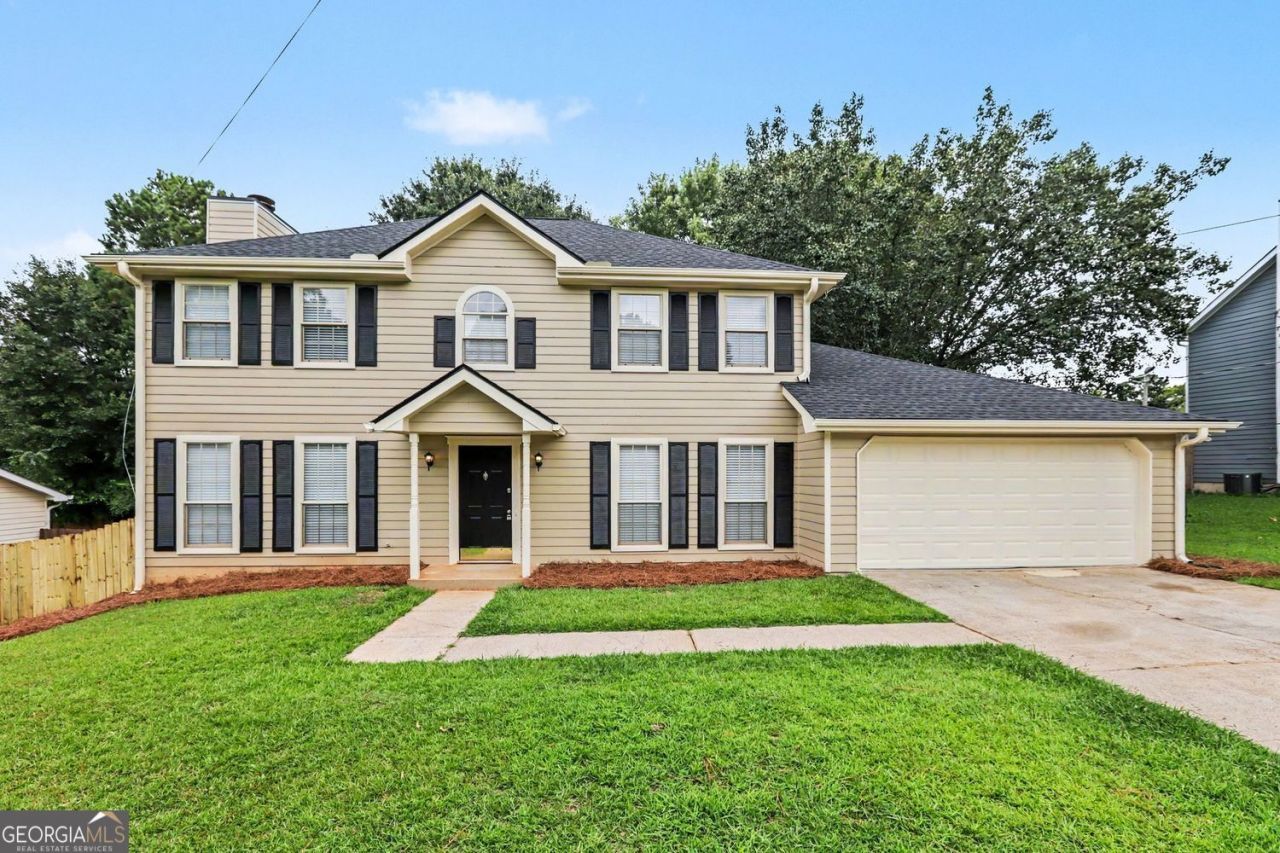
This 3-bedroom, 2.5-bathroom two-story home offers a highly functional layout and a fantastic equity-building opportunity for buyers looking to add their own personal touch. While the property needs a little TLC, it features a solid foundation with an attached 2-car garage and a practical, cozy mix of carpet and laminate flooring throughout. The kitchen is designed for daily efficiency, equipped with low-maintenance formica countertops and a matching suite of sleek black appliances. Transitioning outdoors, the living space extends to a welcoming rear patio and a fully fenced-in backyard, providing a private and secure oasis that is excellent for weekend relaxation, pets, or outdoor grilling. With all three bedrooms situated upstairs and a convenient half-bath on the main level, this multi-level layout is ideal for anyone looking to build immediate value.
Property Features
Property Type: Residential - Single Family
Basement: None
Cooling: Central Air
Fireplaces: 1
Garage: 2
Heating: Central
Home Style: Traditional
Lot Size: 0.27 Acres
Roof Type: Composition
Stories: 2.0
Taxes: $5,562
Year Built: 1984
Feature Descriptions
Additional Rooms: Bonus Room, Family Room, Other
Appliances: Dishwasher, Disposal, Microwave, Refrigerator
Days on Site: 4
Exterior: Concrete
Fireplace Type: Masonry
Flooring: Vinyl, Laminate
Foundation: Slab
Interior: Walk-In Closet(s), Other
Parking Notes: Garage
Sewer: Public Sewer
Utilities: Natural Gas Available
Water: Public
Local Schools
High School: Meadowcreek
Middle School: Lilburn
Elementary School: Nesbit
Listed By / Shown By
Listed By
Agency Name: Entera Realty
Agency Phone: 888-216-6364
Shown By
Agency Title: Josey Young & Brady Realty, LLC
Agency Phone: 770-683-1800

Estimate Your Payment
Estimated Payment
$ 1,435.15 per month $859.07 Principal & Interest $463.50 Property Tax $112.58 Homeowner's Insurance
1061 Gunners Walk | MLS# 10812396
This single family home located at 1061 Gunners Walk, Tucker, GA 30084 is currently listed for sale with an asking price of $386,000. This property was built in 1984 and has 3 bedrooms and 2 full and 1 partial baths with 1872 sq. ft. Gunners Walk is located in the HUNTERS WALK subdivision. Search HUNTERS WALK real estate on www.jybrealty.com today.