


BEDS1
BATHS1 full
SQUARE FEET892
MLS#10806789
STATUSNew
PROPERTY TYPEResidential - Condominium
SUBDIVISIONSerenbe
Property Description
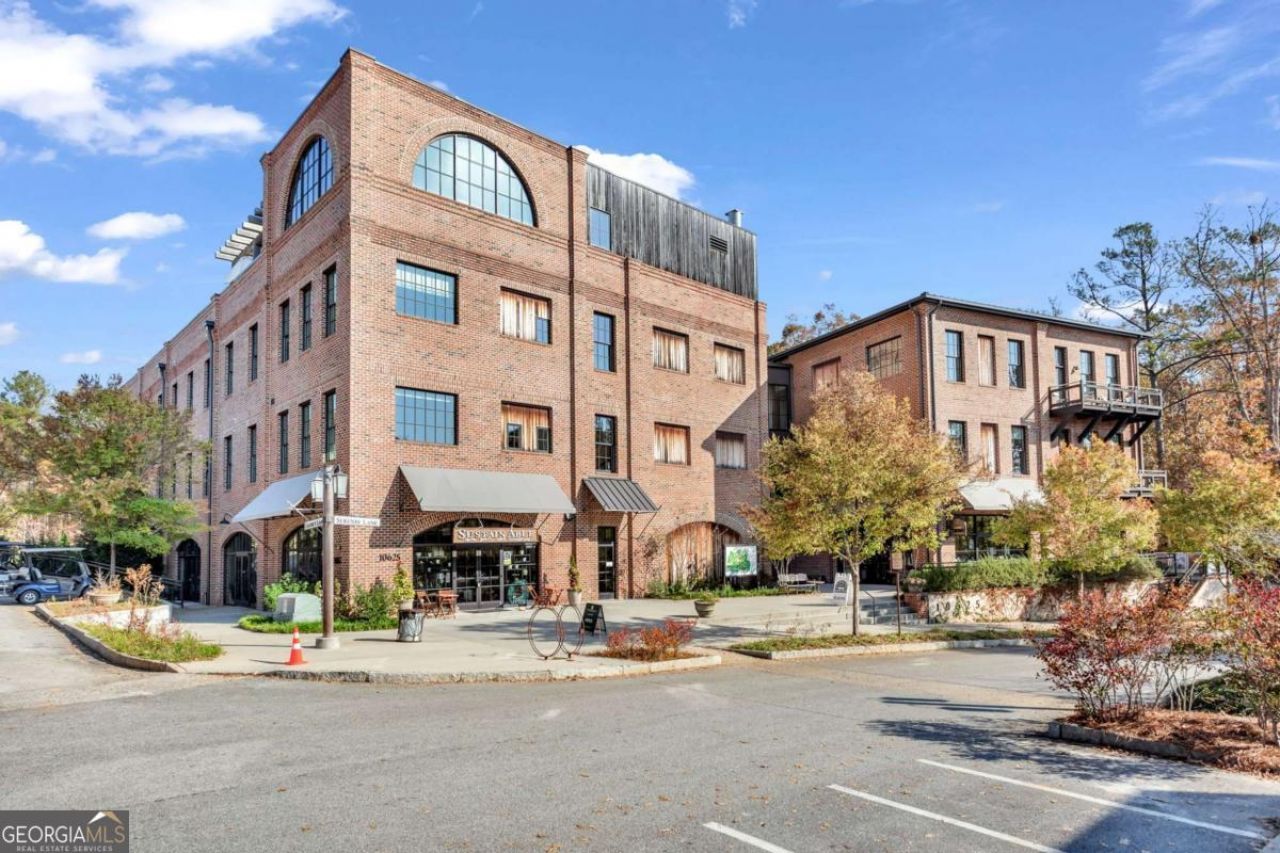
This cozy Grange Condo is waiting for you to call home! Located in the Grange Hamlet of Serenbe, you are a short distance to every Serenbe amenity including restaurants, the Spa at Serenbe, the Gym at Serenbe and so much more. Serenbe Farms is a stones throw away where you can pick up fresh vegetables from that weeks harvest. This condo features an open floor plan living + dining with large windows letting in plenty of natural light. Primary bedroom features an en-suite bathroom and ample closet space. Entertain in the spacious kitchen or hang out in the cozy living room. Living in Serenbe you are also connected to over 20 miles of soft surfaced nature trails with protected forest views.
Property Features
Property Type: Residential - Condominium
Basement: None
Cooling: Central Air
Garage: 1
Heating: Central
Home Style: Brick 4 Side
Lot Size: 0.02 Acres
Stories: 1.0
Taxes: $5,766
Year Built: 2016
Feature Descriptions
Amenities: Lake, Park, Sidewalks, Stable(s), Tennis Court(s), Near Shopping
Appliances: Dishwasher, Dryer, Other, Refrigerator, Washer
Exterior: Brick
Flooring: Hardwood
Foundation: Slab
Interior: Double Vanity, Master On Main Level, Other, Walk-In Closet(s)
Kitchen: Breakfast Area, Pantry, Solid Surface Counters
Parking Notes: Assigned
Security Features: Smoke Detector(s)
Sewer: Private Sewer
Utilities: Cable Available, Electricity Available, Natural Gas Available, Other, Sewer Available, Water Available
Water: Private
Window Features: Double Pane Windows
Local Schools
High School: Creekside
Middle School: Bear Creek
Elementary School: Palmetto
Listed By / Shown By
Listed By
Agency Name: Serenbe Real Estat
Agency Phone: 770-463-9997
Shown By
Agency Title: Josey Young & Brady Realty, LLC
Agency Phone: 770-683-1800

Estimate Your Payment
Estimated Payment
$ 1,711.43 per month $1,088.30 Principal & Interest $480.50 Property Tax $142.63 Homeowner's Insurance
10625 Serenbe Lane, Unit 206 | MLS# 10806789
This condo located at 10625 Serenbe Lane, Unit 206, Chattahoochee Hills, GA 30268 is currently listed for sale with an asking price of $489,000. This property was built in 2016 and has 1 bedrooms and 1 full baths with 892 sq. ft. Serenbe Lane, Unit 206 is located in the Serenbe subdivision. Search Serenbe real estate on www.jybrealty.com today.