


BEDS5
BATHS3 full
SQUARE FEET2,297
MLS#10671036
STATUSUnder Contract
PROPERTY TYPEResidential - Single Family
SUBDIVISIONAugusta Woods
Property Description
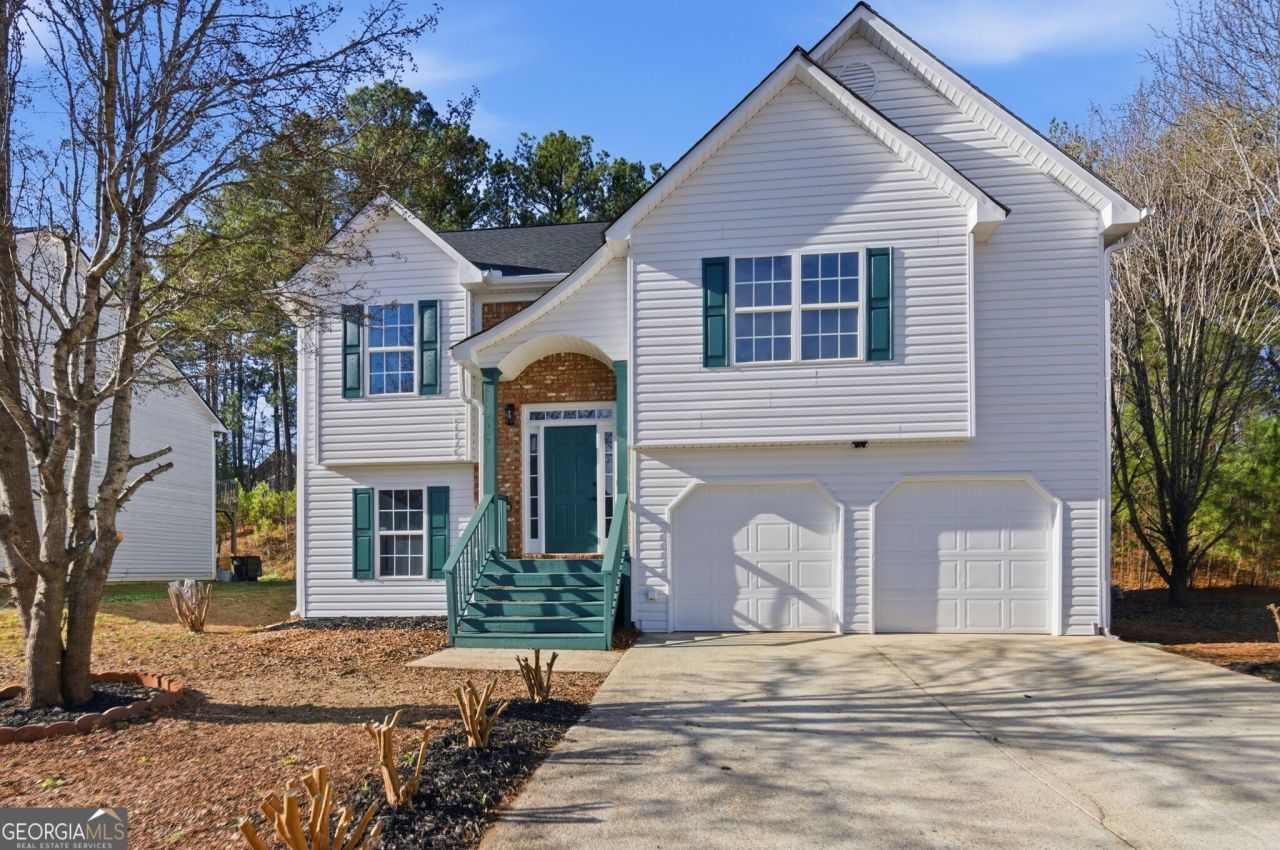
Beautiful, fully and recently remodeled home featuring 5 bedrooms and 3 full bathrooms. This home offers an open-concept layout, a formal dining room, and a spacious kitchen with a breakfast area. Recent updates include fresh interior paint, a new roof, new HVAC system, new LVP flooring, new lighting, new cabinets, quartz countertops, and a nicely sized back deck perfect for outdoor entertaining. The oversized primary suite features a high ceiling, a walk-in closet, and a bathroom with a newly showered separate tub and shower, and a double vanity. A two-car garage and a laundry room conveniently located downstairs. Conveniently located near downtown Douglasville, with easy access to the hospital, restaurants, and shopping.
Property Features
Property Type: Residential - Single Family
Basement: Yes
Basement: Finished
Cooling: Central Air
Fireplaces: 1
Heating: Central, Forced Air
Home Style: A-Frame
Lot Size: 0.25 Acres
Roof Type: Tar/Gravel
Stories: 1.0
Taxes: $651
Year Built: 2003
Feature Descriptions
Additional Rooms: Bonus Room
Appliances: Dishwasher, Microwave
Days on Site: 132
Dining Room: Separate Room
Exterior: Vinyl Siding
Fireplace Type: Living Room
Foundation: Slab
Interior: Master On Main Level, Other, Entrance Foyer
Kitchen: Pantry, Solid Surface Counters
Parking Notes: Garage
Security Features: Carbon Monoxide Detector(s), Smoke Detector(s)
Sewer: Public Sewer
Topography: None
Utilities: Sewer Available, Sewer Connected
Vegetation: Cleared
Water: Public
Local Schools
High School: Lithia Springs
Middle School: Stewart
Elementary School: Eastside
Listed By / Shown By
Listed By
Agency Name: Epique Realty
Agency Phone: 888-893-3537
Shown By
Agency Title: Josey Young & Brady Realty, LLC
Agency Phone: 770-683-1800

Estimate Your Payment
Estimated Payment
$ 907.59 per month $754.47 Principal & Interest $54.25 Property Tax $98.88 Homeowner's Insurance
1065 Augusta Woods Drive | MLS# 10671036
This single family home located at 1065 Augusta Woods Drive, Douglasville, GA 30134 is currently listed for sale with an asking price of $339,000. This property was built in 2003 and has 5 bedrooms and 3 full baths with 2297 sq. ft. Augusta Woods Drive is located in the Augusta Woods subdivision. Search Augusta Woods real estate on www.jybrealty.com today.