


BEDS3
BATHS2 full 2 partial
SQUARE FEET2,824
MLS#10888928
STATUSNew
PROPERTY TYPEResidential - Single Family
SUBDIVISIONRiverside Plantation
Property Description
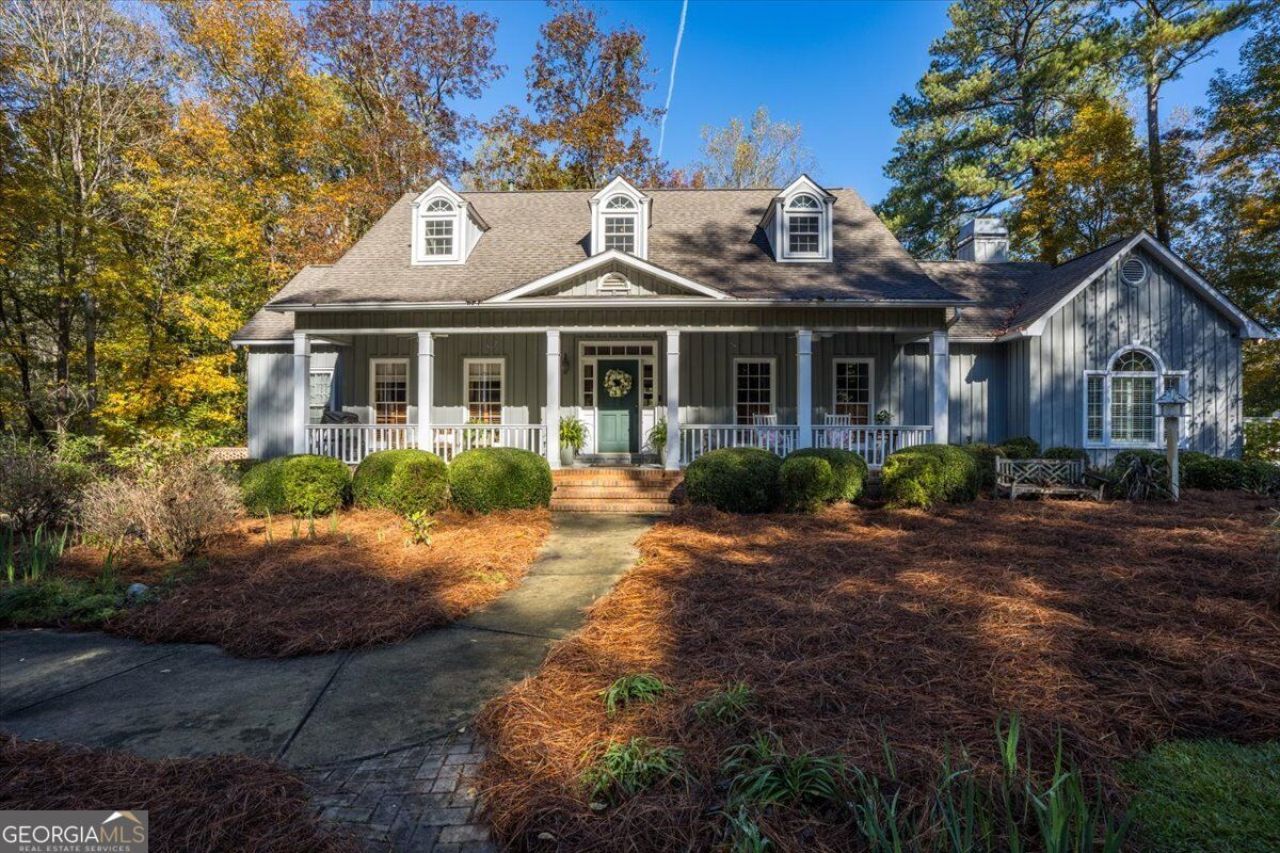
Charming private retreat on approximately 10 wooded acres in Monroe County, conveniently located near ACE and bordering The Brickyard Golf Course. This inviting home features an open kitchen and family room with wide-plank pine floors, high ceilings, and a cozy fireplace. Primary suite on the main level includes a fireplace and beautifully updated bath. Two upstairs bedrooms offer walk-in attic storage. Beautifully landscaped grounds feature established perennials, plus a spacious workshop with a large door for easy lawn equipment access. A wonderful combination of privacy, character, and convenience!
Property Features
Property Type: Residential - Single Family
Basement: None
Cooling: Central Air
Fireplaces: 2
Heating: Central
Home Style: Rustic
Lot Size: 9.90 Acres
Roof Type: Composition
Stories: 2.0
Taxes: $3,770
Year Built: 1992
Feature Descriptions
Appliances: Cooktop, Dishwasher, Disposal, Double Oven, Dryer, Microwave, Refrigerator, Tankless Water Heater
Days on Site: 6
Dining Room: Seats 12+, Separate Room
Exterior: Wood Siding
Fireplace Type: Family Room, Gas Starter, Master Bedroom
Flooring: Carpet, Hardwood
Interior: Beamed Ceilings, Bookcases, Central Vacuum, Double Vanity
Kitchen: Walk-in Pantry
Parking Notes: Parking Pad
Sewer: Septic Tank
Structures: Workshop
Topography: None
Utilities: Electricity Available, Phone Available
Water: Public
Local Schools
High School: Mary Persons
Middle School: Monroe
Elementary School: Scott
Listed By / Shown By
Listed By
Agency Name: Sheridan Solomon & Associates
Agency Phone: 478-746-2000
Shown By
Agency Title: Josey Young & Brady Realty, LLC
Agency Phone: 770-683-1800

Estimate Your Payment
Estimated Payment
$ 1,811.92 per month $1,324.21 Principal & Interest $314.17 Property Tax $173.54 Homeowner's Insurance
107 Hawks Nest Drive | MLS# 10888928
This single family home located at 107 Hawks Nest Drive, Macon, GA 31210 is currently listed for sale with an asking price of $595,000. This property was built in 1992 and has 3 bedrooms and 2 full and 2 partial baths with 2824 sq. ft. Hawks Nest Drive is located in the Riverside Plantation subdivision. Search Riverside Plantation real estate on www.jybrealty.com today.