


BEDS4
BATHS3 full 1 partial
SQUARE FEET3,000
MLS#10769965
STATUSUnder Contract
PROPERTY TYPEResidential - Single Family
Property Description
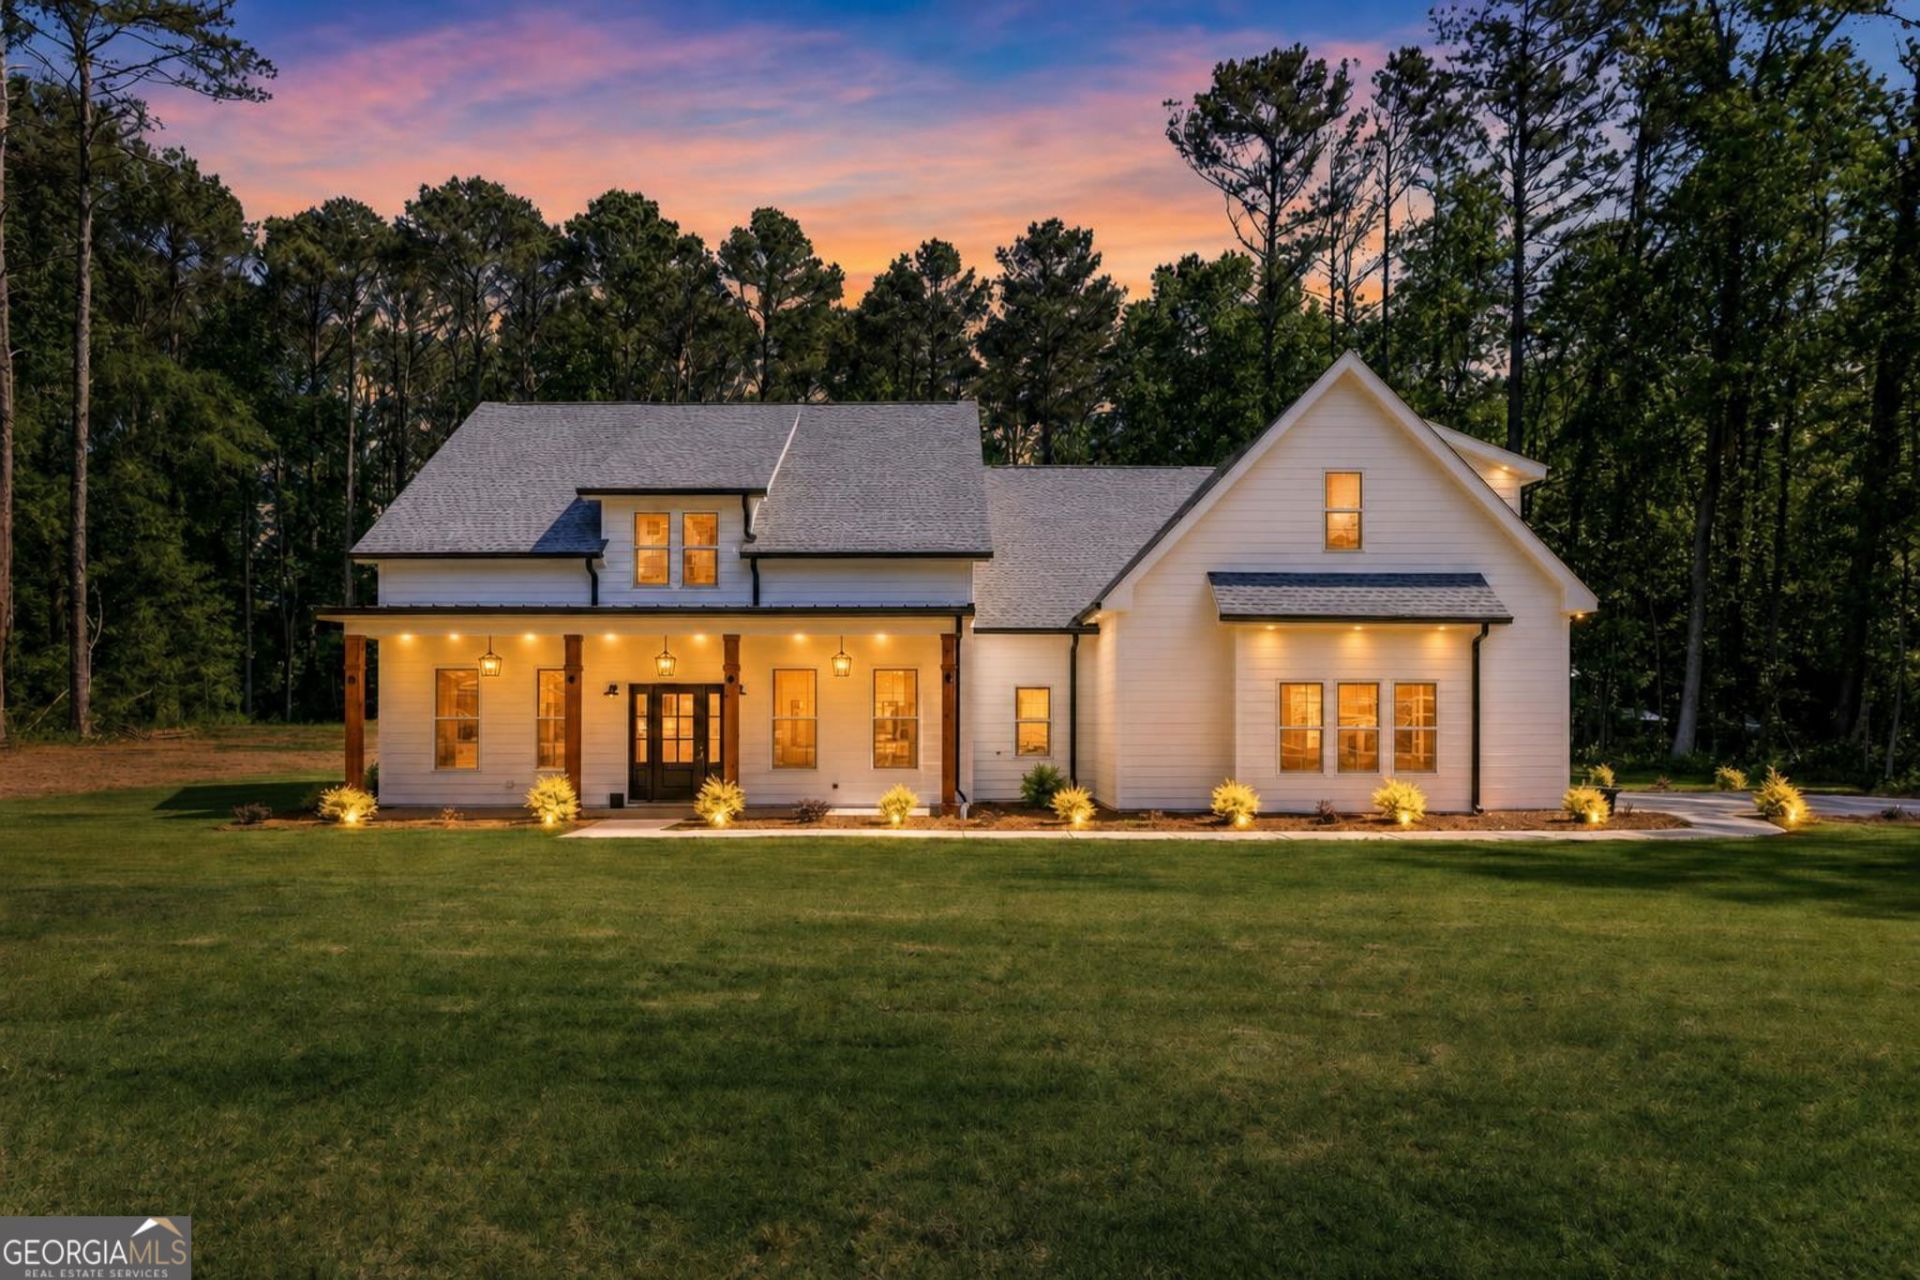
THE CHANCE SELLS TEAM presents....... Welcome to this stunning, one of a kind custom, new construction ranch-style farmhouse perfectly situated on 2.50 private acres. Offering the ideal blend of modern luxury and peaceful country living. This thoughtfully designed 4-bedroom, 3.5-bath home features an open-concept floor plan with spacious living areas, high-end finishes, and exceptional craftsmanship throughout. The inviting great room flows seamlessly into the gourmet kitchen complete with custom cabinetry, quartz countertops, oversized island, stainless steel SMART appliances, and a walk-in pantry - perfect for entertaining and everyday living. Pot filler over the stove. The $5,000 WIFI refrigerator is included as well. Refrigerator connects with the ring bell at front door and you can view recipes, watch Youtube or listen to music while cooking/entertaining, all from the refrigerator. Refrigerator has a camera inside too.The luxurious primary suite offers a spa-like bath with double vanities, soaking tub, tiled shower, and a generous oversized walk-in closet. Three additional bedrooms provide ample space for family and guests, including a private guest suite with its own full bath and a large walk-in-closet. Enjoy the convenience of a dedicated office/flex space, large laundry room, with brand new washer & dryer and abundant storage throughout the home. Step outside to enjoy the beautiful backyard and all the privacy of 2.50 acres with plenty of room for outdoor entertaining, gardening, or simply relaxing and taking in the peaceful surroundings. Septic is on the left side of the home, leaving the backyard wide open for an in-ground pool. With double french doors, you can entertain inside and out. With timeless farmhouse charm, modern amenities, and single-level living, this exceptional property offers the perfect place to call home. **** OTHER FEATURES THIS HOME OFFERS........... 1. WIFI My Q garage door opener with built in camera, all controlled from your phone. Oversized overhead garage door.... 8x18 foot. Extra quiet with belt drive and nylon track wheels. 2. This home inside and out, has almost 200 flush mount recessed LED lights throughout. 3. Gutter downspouts are channeled in a 4 pipe under ground, running the water away from the home. 4. All fans are remote control. 5. Quartz counter tops throughout. 6. Spectrum is cable provider and the home comes cable ready setup. 7. Upgraded lighting package. 8. Upgraded landscaping package. 9. Spray foam insulation. 9. Every bedroom has walk-in-closets!! This home turned out beautiful!! This is the ONE!! Give us a call for your easy viewing of this one today! Thanks, Chance.
Property Features
Property Type: Residential - Single Family
Basement: None
Cooling: Ceiling Fan(s), Central Air
Garage: 2 car attached
Heating: Central, Electric, Floor Furnace, Forced Air, Natural
Home Style: Craftsman, Ranch
Lot Size: 2.50 Acres
Roof Type: Composition
Stories: 1.0
Taxes: $472
Year Built: 2026
Feature Descriptions
Additional Rooms: Family Room, Laundry
Appliances: Dishwasher, Dryer, Electric Water Heater, Ice Maker, Microwave, Range, Refrigerator, Stainless Steel Appliance(s), Washer
Days on Site: 4
Dining Room: Seats 12+, Separate Room
Exterior: Concrete
Flooring: Tile, Vinyl
Foundation: Slab
Interior: Beamed Ceilings, Double Vanity, High Ceilings, In-Law Floorplan, Master On Main Level, Roommate Plan, Separate Shower, Soaking Tub, Split Bedroom Plan, Tile Bath, Vaulted Ceiling(s), Walk-In Closet(s)
Kitchen: Breakfast Area, Breakfast Bar, Kitchen Island, Pantry, Solid Surface Counters, Walk-in Pantry
Parking Notes: Garage, Storage, Attached, Parking Pad, Kitchen Level, RV Access/Parking, Boat, Garage Door Opener, Side/Rear Entrance
Sewer: Septic Tank
Topography: Level, Private
Utilities: Cable Available, Electricity Available, High Speed Internet, Natural Gas Available, Phone Available, Underground Utilities, Water Available
Water: Public
Window Features: Double Pane Windows
Local Schools
High School: Newton
Middle School: Cousins
Elementary School: Flint Hill
Listed By / Shown By
Listed By
Agency Name: Southern Classic Realtors
Agency Phone: 678-635-8877
Shown By
Agency Title: Josey Young & Brady Realty, LLC
Agency Phone: 770-683-1800

Estimate Your Payment
Estimated Payment
$ 1,423.56 per month $1,223.84 Principal & Interest $39.33 Property Tax $160.39 Homeowner's Insurance
107 Oxford North Road | MLS# 10769965
This single family home located at 107 Oxford North Road, Oxford, GA 30054 is currently listed for sale with an asking price of $549,900. This property was built in 2026 and has 4 bedrooms and 3 full and 1 partial baths with 3000 sq. ft. Search Oxford real estate on www.jybrealty.com today.