


BEDS3
BATHS2 full
SQUARE FEET1,857
MLS#10774491
STATUSNew
PROPERTY TYPEResidential - Single Family
SUBDIVISIONAustin Ridge
Property Description
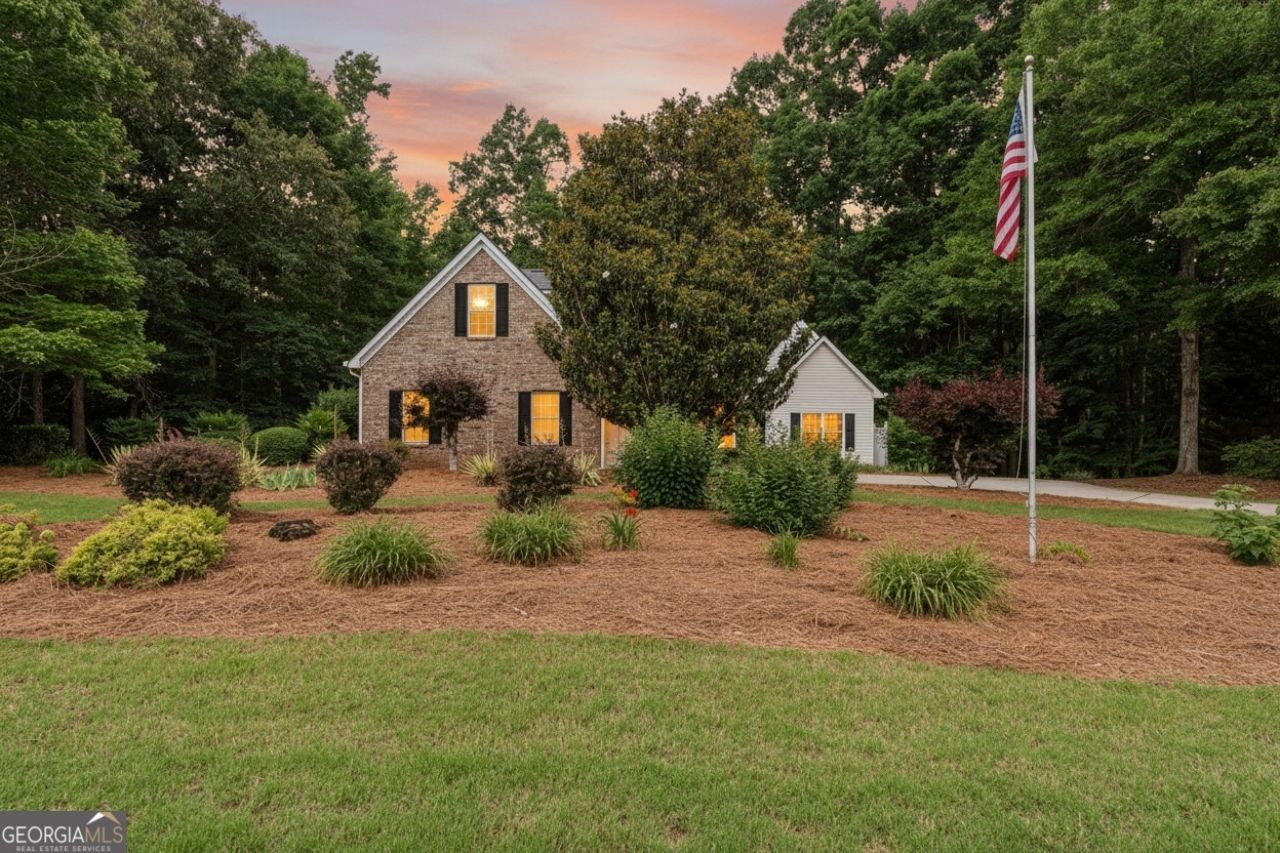
Located in the highly sought after, Ola school district, tucked away on a beautiful 1 acre lot surrounded by mature trees, this McDonough home offers the peaceful setting so many buyers are searching for while still being conveniently located near shopping, dining, and commuter routes. With over 1,800 square feet, this 3 bedroom, 2 bathroom home features soaring ceilings in the living room, abundant natural light, an upstairs bonus room, and a huge back deck overlooking the private backyard. The appliances remain with the home, and additional highlights include a brand new roof, irrigation system, and 2 car garage with mature landscaping blooming year round. Whether you're relaxing on the deck, enjoying the open living spaces, or appreciating the quiet surroundings, this home simply feels easy to settle into. Call me today and let's get you home!
Property Features
Property Type: Residential - Single Family
Basement: None
Cooling: Ceiling Fan(s), Central Air
Fireplaces: 1
Garage: 6
Heating: Central, Heat Pump
Home Style: Traditional
Lot Size: 1.00 Acres
Roof Type: Composition
Stories: 1.0
Taxes: $5,060
Year Built: 2001
Feature Descriptions
Additional Rooms: Bonus Room
Appliances: Dishwasher, Electric Water Heater, Microwave, Range, Refrigerator, Stainless Steel Appliance(s)
Exterior: Sprinkler System
Exterior: Brick, Vinyl Siding
Fireplace Type: Gas Log
Flooring: Carpet, Hardwood, Tile, Vinyl
Foundation: Slab
Interior: Double Vanity, High Ceilings, Master On Main Level, Rear Stairs, Separate Shower, Soaking Tub, Split Bedroom Plan, Tray Ceiling(s), Vaulted Ceiling(s), Walk-In Closet(s)
Kitchen: Breakfast Bar, Solid Surface Counters
Parking Notes: Garage, Parking Pad
Sewer: Public Sewer
Topography: Private
Utilities: Cable Available, Electricity Available, High Speed Internet, Phone Available
Vegetation: Partially Wooded
Water: Public
Window Features: Double Pane Windows
Local Schools
High School: Ola
Middle School: Ola
Elementary School: Ola
Listed By / Shown By
Listed By
Agency Name: Southern Classic Realtors
Agency Phone: 678-635-8877
Shown By
Agency Title: Josey Young & Brady Realty, LLC
Agency Phone: 770-683-1800

Estimate Your Payment
Estimated Payment
$ 1,227.18 per month $712.18 Principal & Interest $421.67 Property Tax $93.33 Homeowner's Insurance
107 Rainwater Court | MLS# 10774491
This single family home located at 107 Rainwater Court, McDonough, GA 30252 is currently listed for sale with an asking price of $319,999. This property was built in 2001 and has 3 bedrooms and 2 full baths with 1857 sq. ft. Rainwater Court is located in the Austin Ridge subdivision. Search Austin Ridge real estate on www.jybrealty.com today.