


BEDS5
BATHS3 full
SQUARE FEET2,298
MLS#10878850
STATUSActive
PROPERTY TYPEResidential - Single Family
SUBDIVISIONThe Meadows at Tara South
Property Description
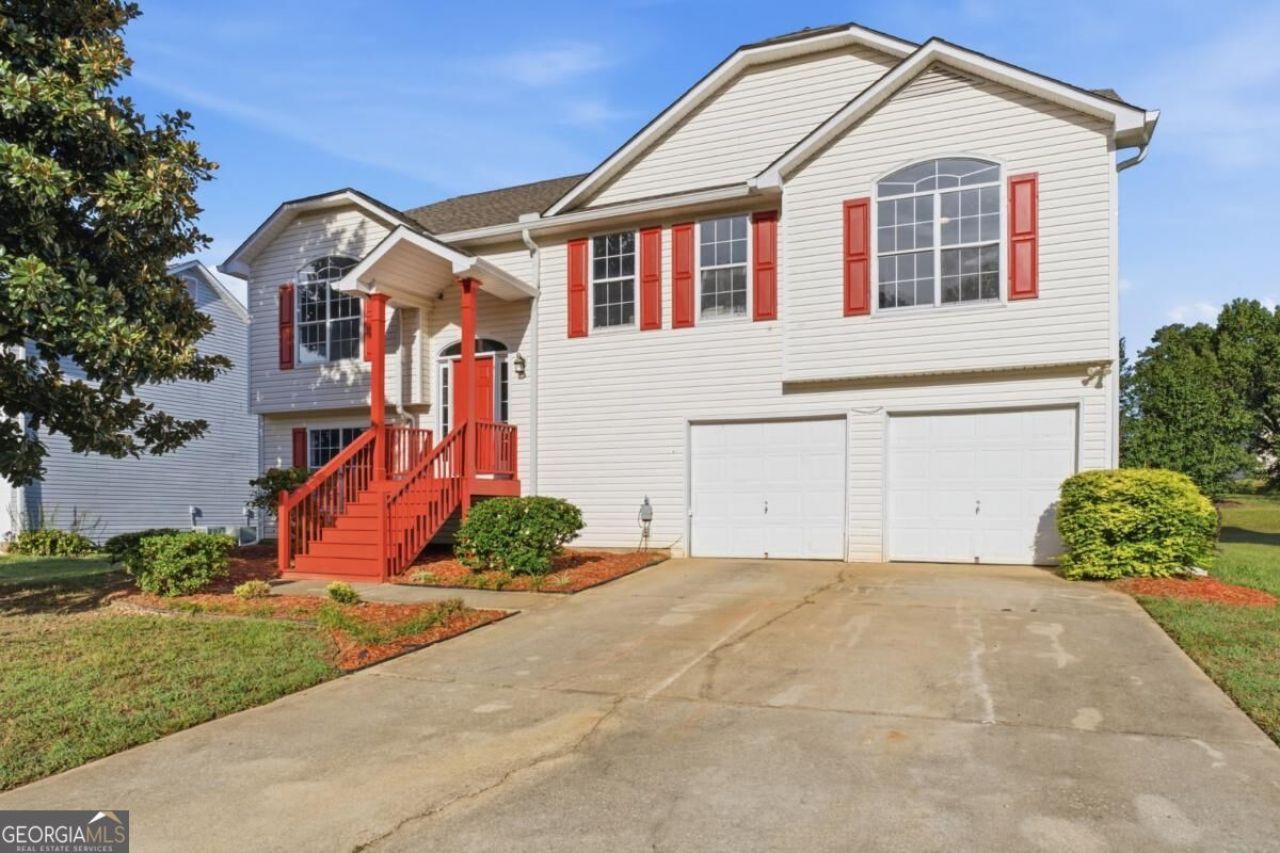
Welcome to 10700 Barberry Dr, a spacious 5-bedroom, 3-bath home offering 2,298 square feet of versatile living space in The Meadows at Tara South. The main level features a comfortable living area anchored by a fireplace, with an easy flow into the kitchen and dining spaces for everyday living and entertaining. The finished lower level expands the home's flexibility with two additional bedrooms and a full bath-ideal for guests, a home office, recreation space, or multigenerational living. Three additional bedrooms provide plenty of room for a variety of needs. An attached 2-car garage adds everyday convenience, while the .26-acre lot offers manageable outdoor space without excessive upkeep. Conveniently located near shopping, dining, major roadways, Hartsfield-Jackson Atlanta International Airport, and Downtown Atlanta, this home offers the space, flexibility, and value buyers are looking for.
Property Features
Property Type: Residential - Single Family
Basement: Yes
Basement: Bath Finished, Finished
Cooling: Ceiling Fan(s), Central Air
Fireplaces: 1
Garage: 2
Heating: Central
Home Style: Traditional
Lot Size: 0.26 Acres
Roof Type: Composition
Stories: 2.0
Taxes: $4,939
Year Built: 1998
Feature Descriptions
Additional Rooms: Laundry, Other
Amenities: Street Lights, Walk To Schools, Near Shopping
Appliances: Dishwasher, Disposal, Refrigerator
Days on Site: 23
Exterior: Aluminum Siding, Other
Fencing: Back Yard
Fireplace Type: Living Room
Flooring: Hardwood
Foundation: Slab
Interior: High Ceilings, Master On Main Level, Vaulted Ceiling(s)
Kitchen: Pantry, Solid Surface Counters
Parking Notes: Garage
Security Features: Smoke Detector(s)
Sewer: Public Sewer
Topography: City Lot, Level
Utilities: Electricity Available, Sewer Available, Water Available
Water: Public
Window Features: Double Pane Windows
Local Schools
High School: Lovejoy
Middle School: Eddie White
Elementary School: Kemp
Listed By / Shown By
Listed By
Agency Name: 14th & Luxe Realty
Agency Phone: 404-912-4707
Shown By
Agency Title: Josey Young & Brady Realty, LLC
Agency Phone: 770-683-1800

Estimate Your Payment
Estimated Payment
$ 1,191.67 per month $689.70 Principal & Interest $411.58 Property Tax $90.39 Homeowner's Insurance
10700 Barberry Drive | MLS# 10878850
This single family home located at 10700 Barberry Drive, Hampton, GA 30228 is currently listed for sale with an asking price of $309,900. This property was built in 1998 and has 5 bedrooms and 3 full baths with 2298 sq. ft. Barberry Drive is located in the The Meadows at Tara South subdivision. Search The Meadows At Tara South real estate on www.jybrealty.com today.