


BEDS5
BATHS4 full
SQUARE FEET4,066
MLS#10773088
STATUSNew
PROPERTY TYPEResidential - Single Family
SUBDIVISIONJacobs farm
Property Description
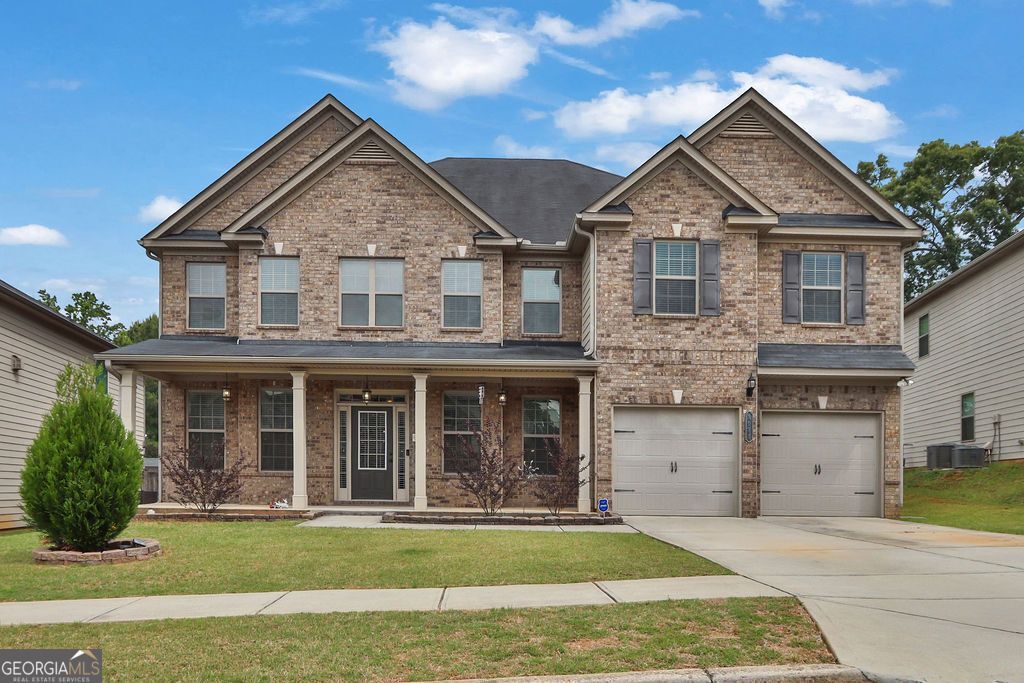
Immaculately maintained brick-front home built in 2016, offering exceptional space, thoughtful design, and true move-in-ready condition. The heart of the home is the stunning oversized kitchen featuring a massive granite island, gas cooktop, double ovens, abundant cabinetry, dry bar, spacious breakfast area, and seamless flow into the expansive great room, creating the perfect layout for entertaining and everyday living alike. The enormous primary suite truly feels like its own private wing, complete with a separate lounge/sitting area, spa-like bath, and multiple oversized walk-in closets with direct access to the laundry room. A main-level guest suite off the foyer provides an ideal setup for guests or multigenerational living. Lovingly maintained by its original owners, this home stands out for its pristine condition, spacious secondary bedrooms, and functional open-concept layout. Conveniently located near shopping, dining, and major roadways. And yes... all furniture is negotiable with an acceptable offer!
Property Features
Property Type: Residential - Single Family
Basement: None
Cooling: Ceiling Fan(s), Central Air
Fireplaces: 1
Garage: 2
Heating: Central
Home Style: Traditional
Lot Size: 0.16 Acres
Stories: 2.0
Taxes: $9,409
Year Built: 2016
Feature Descriptions
Additional Rooms: Foyer, Laundry, Sun Room
Amenities: Clubhouse, Pool, Sidewalks, Street Lights, Tennis Court(s)
Appliances: Dishwasher, Disposal, Double Oven, Dryer, Gas Water Heater, Refrigerator, Washer
Days on Site: 1
Dining Room: Seats 12+
Equipment: Intercom
Exterior: Brick
Flooring: Carpet, Hardwood
Foundation: Slab
Interior: Other, Tray Ceiling(s), Walk-In Closet(s)
Kitchen: Breakfast Area, Breakfast Bar, Kitchen Island, Walk-in Pantry
Parking Notes: Garage
Security Features: Carbon Monoxide Detector(s), Smoke Detector(s)
Sewer: Public Sewer
Swimming Pool: Yes
Topography: Level
Utilities: Electricity Available, Sewer Available, Water Available
Water: Public
Water: No Dock Or Boathouse
Local Schools
High School: Dacula
Middle School: Dacula
Elementary School: Alcova
Listed By / Shown By
Listed By
Agency Name: Mark Spain Real Estate
Agency Phone: 770-886-9000
Shown By
Agency Title: Josey Young & Brady Realty, LLC
Agency Phone: 770-683-1800

Estimate Your Payment
Estimated Payment
$ 2,322.11 per month $1,359.82 Principal & Interest $784.08 Property Tax $178.21 Homeowner's Insurance
1071 Virginia Oak Lane | MLS# 10773088
This single family home located at 1071 Virginia Oak Lane, Lawrenceville, GA 30045 is currently listed for sale with an asking price of $611,000. This property was built in 2016 and has 5 bedrooms and 4 full baths with 4066 sq. ft. Virginia Oak Lane is located in the Jacobs farm subdivision. Search Jacobs Farm real estate on www.jybrealty.com today.