


BEDS6
BATHS4 full
SQUARE FEET4,448
MLS#10884583
STATUSNew
PROPERTY TYPEResidential - Single Family
SUBDIVISIONParkside
Property Description
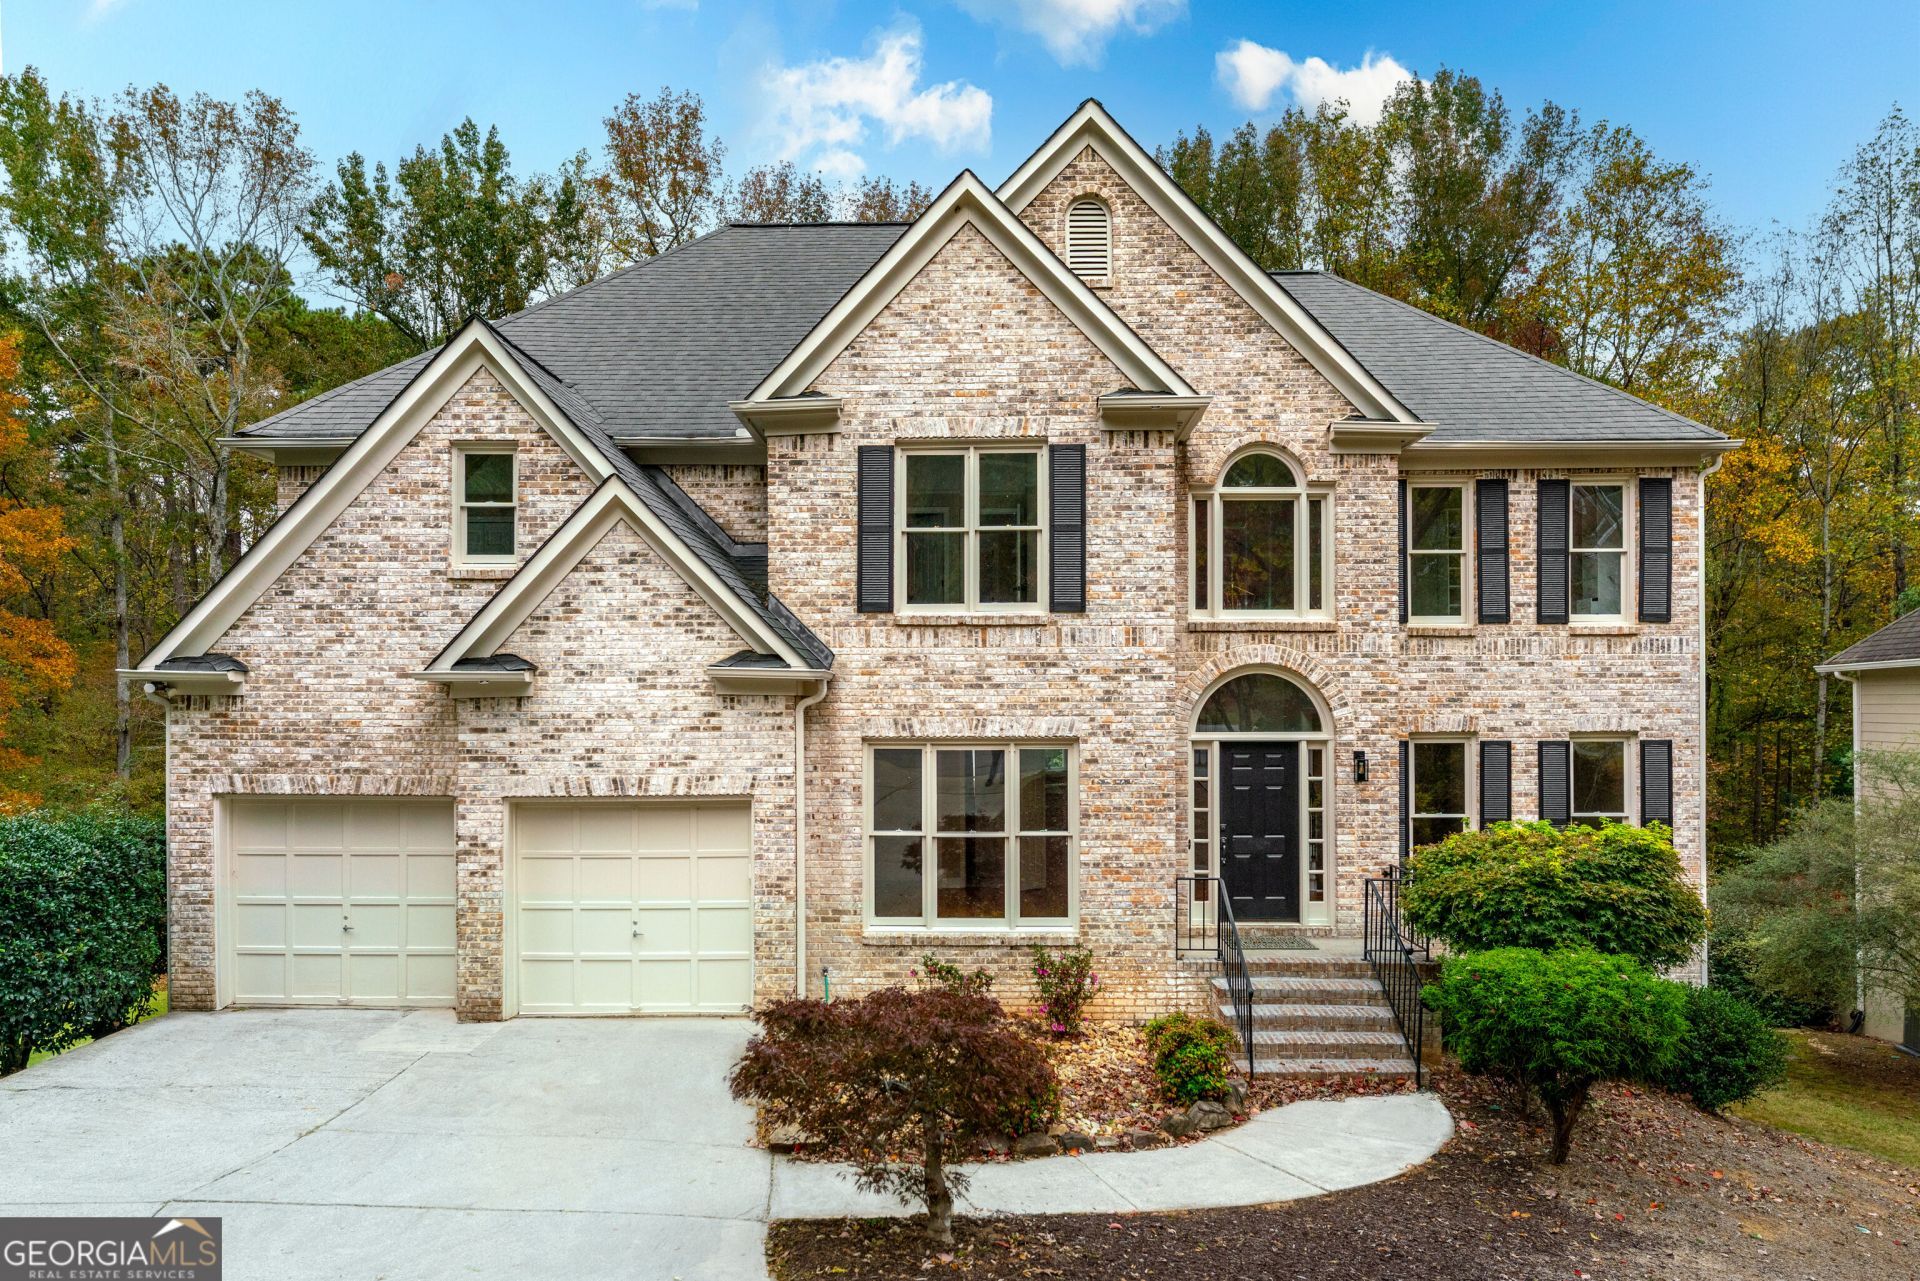
Welcome home to one of Johns CreekCOs most sought-after communities, where a peaceful creek view and top-rated Northview High School come together in one move-in-ready package! Walk in and youCOll feel right at home with soaring ceilings, sunlight pouring in, brand-new carpet, and an open layout made for everyday living. The main level offers a formal dining room for holiday dinners, a dramatic two-story living room, and a guest bedroom with full bath thatCOs perfect for visiting family or a home office. Updated bathrooms add a fresh, modern feel throughout. Upstairs, the oversized ownerCOs suite has room for a cozy sitting area, plus roomy secondary bedrooms for everyone. Downstairs, the finished daylight basement is ready for movie nights, workouts, or hosting guests, with two more bedrooms, a full bath, a bar area, and walkout access to the flat, private backyard backing to the creek. Close to great shopping, dining, parks, golf, and commuter routes, this is the one youCOve been waiting for. Come see it today!
Property Features
Property Type: Residential - Single Family
Basement: Yes
Basement: Exterior Entry, Finished, Full
Cooling: Central Air
Fireplaces: 2
Garage: 2 car attached
Heating: Forced Air
Home Style: Brick Front, Traditional
Lot Size: 0.72 Acres
Roof Type: Composition
Stories: 2.0
Taxes: $10,499
Year Built: 1995
Feature Descriptions
Additional Rooms: Laundry, Other
Amenities: Clubhouse, Pool, Tennis Court(s)
Appliances: Dishwasher, Disposal, Dryer, Refrigerator, Washer
Dining Room: Seats 12+
Exterior: Concrete
Fireplace Type: Basement, Living Room
Flooring: Carpet, Hardwood
Interior: Double Vanity, High Ceilings, Tray Ceiling(s), Walk-In Closet(s), Wet Bar
Kitchen: Kitchen Island, Pantry
Parking Notes: Garage, Attached, Garage Door Opener
Security Features: Smoke Detector(s)
Sewer: Public Sewer
Swimming Pool: Yes
Topography: Cul-De-Sac, Private, Sloped
Utilities: Cable Available, Electricity Available, Natural Gas Available, Phone Available, Sewer Available, Water Available
Water: Public
Water: No Dock Or Boathouse
Window Features: Double Pane Windows
Local Schools
High School: Northview
Middle School: River Trail
Elementary School: Shakerag
Listed By / Shown By
Listed By
Agency Name: Virtual Properties Realty.com
Agency Phone: 770-495-5050
Shown By
Agency Title: Josey Young & Brady Realty, LLC
Agency Phone: 770-683-1800

Estimate Your Payment
Estimated Payment
$ 2,964.22 per month $1,847.22 Principal & Interest $874.92 Property Tax $242.08 Homeowner's Insurance
10795 Cauley Creek Drive | MLS# 10884583
This single family home located at 10795 Cauley Creek Drive, Duluth, GA 30097 is currently listed for sale with an asking price of $830,000. This property was built in 1995 and has 6 bedrooms and 4 full baths with 4448 sq. ft. Cauley Creek Drive is located in the Parkside subdivision. Search Parkside real estate on www.jybrealty.com today.