


BEDS2
BATHS2 full
SQUARE FEET1,397
MLS#10799329
STATUSNew
PROPERTY TYPEResidential - Condominium
SUBDIVISION1010 Midtown
Property Description
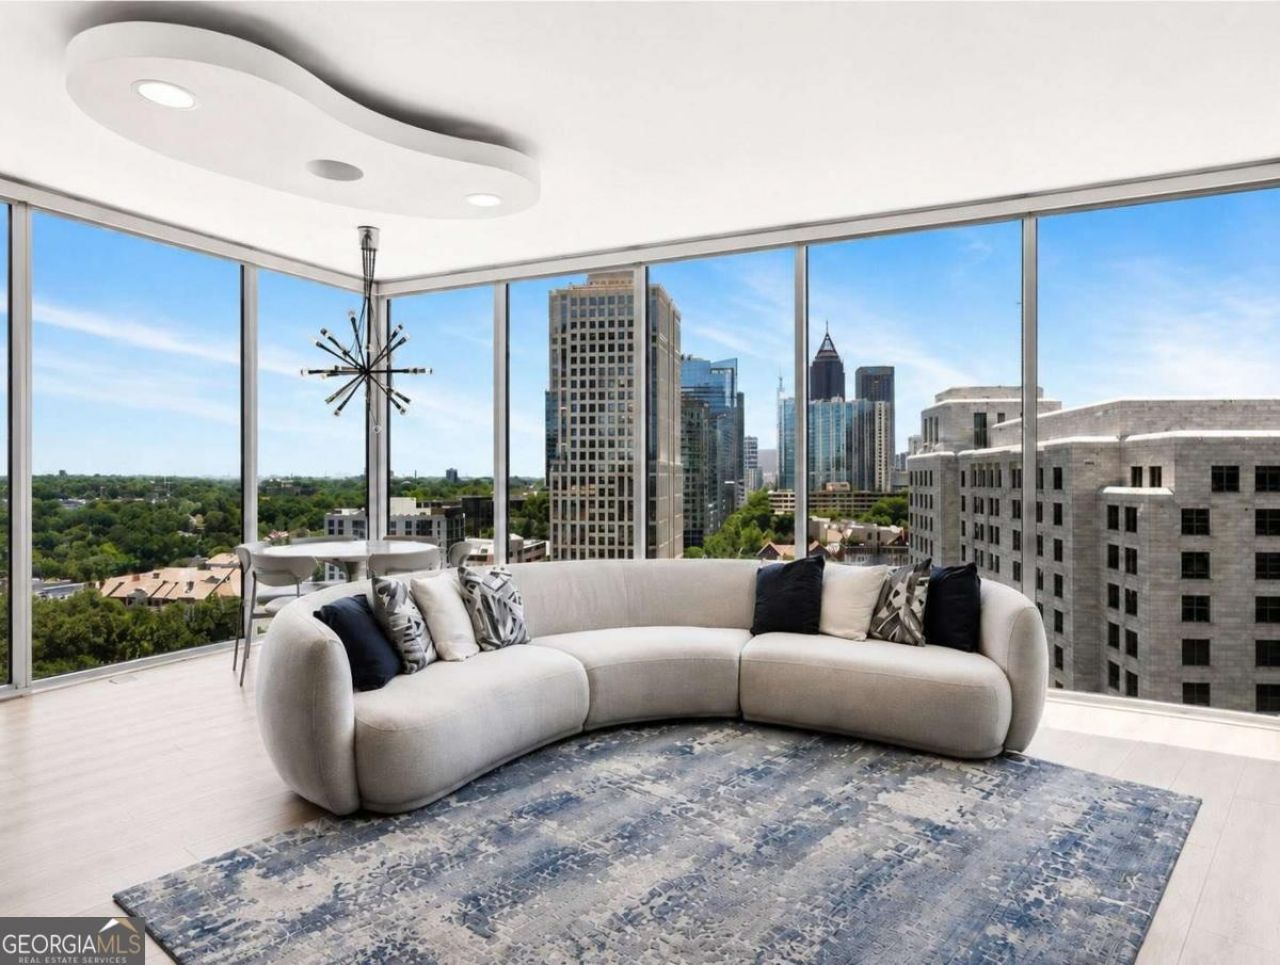
Perched on the 14th floor of 1010 Midtown, this upgraded 2-bedroom, 2-bath residence offers stunning Peachtree Street views with direct sightlines to the Federal Reserve Bank of Atlanta. Floor-to-ceiling windows fill the space with natural light, enhancing the open- concept layout ideal for both everyday living and entertaining. Thoughtfully upgraded throughout, the home features a custom fireplace with built-ins, designer lighting, integrated sound system, built-in desk, blackout shades, drapes, and custom closets. The primary suite has been renovated with a spa-inspired bath, creating a private retreat in the city. Enjoy skyline views from your private balcony, along with dedicated parking and access to resort-style amenities including pool, fitness center, and concierge. A rare opportunity to purchase a private 49 sq ft storage unit for $21,900 adds convenience and long-term value. Located in the heart of Midtown with unmatched walkability to dining, shopping, and entertainment.
Property Features
Property Type: Residential - Condominium
Basement: None
Cooling: Central Air
Fireplaces: 1
Garage: 2
Heating: Central
Home Style: Contemporary
Lot Size: 0.03 Acres
Roof Type: Composition
Stories: 1.0
Taxes: $10,814
Year Built: 2008
Feature Descriptions
Additional Rooms: Laundry, Other
Amenities: Clubhouse, Fitness Center, Gated, Pool, Near Public Transport, Walk To Schools, Near Shopping
Appliances: Dishwasher, Disposal, Dryer, Microwave, Washer
Days on Site: 11
Exterior: Balcony
Exterior: Concrete
Fireplace Type: Living Room
Flooring: Hardwood
Foundation: Pillar/Post/Pier
Interior: Double Vanity, Master On Main Level, Roommate Plan, Walk-In Closet(s)
Kitchen: Breakfast Bar, Kitchen Island, Pantry
Parking Notes: Garage, Assigned, Garage Door Opener
Pool Features: Heated, In Ground
Security Features: Fire Sprinkler System, Gated Community, Key Card Entry
Sewer: Public Sewer
Swimming Pool: Yes
Topography: Corner Lot
Utilities: Cable Available, Electricity Available, High Speed Internet, Phone Available, Sewer Available, Water Available
Water: Public
Local Schools
High School: Grady
Middle School: David T Howard
Elementary School: Virginia Highland
Listed By / Shown By
Listed By
Agency Name: Compass
Agency Phone: 404-668-6621
Shown By
Agency Title: Josey Young & Brady Realty, LLC
Agency Phone: 770-683-1800

Estimate Your Payment
Estimated Payment
$ 3,103.75 per month $1,947.37 Principal & Interest $901.17 Property Tax $255.21 Homeowner's Insurance
1080 Peachtree Street Ne, Unit 1410 | MLS# 10799329
This condo located at 1080 Peachtree Street Ne, Unit 1410, Atlanta, GA 30309 is currently listed for sale with an asking price of $875,000. This property was built in 2008 and has 2 bedrooms and 2 full baths with 1397 sq. ft. Peachtree Street Ne, Unit 1410 is located in the 1010 Midtown subdivision. Search 1010 Midtown real estate on www.jybrealty.com today.