


BEDS3
BATHS2 full 1 partial
SQUARE FEET1,286
MLS#10834276
STATUSActive
PROPERTY TYPEResidential - Single Family
SUBDIVISIONWhispering Hills
Property Description
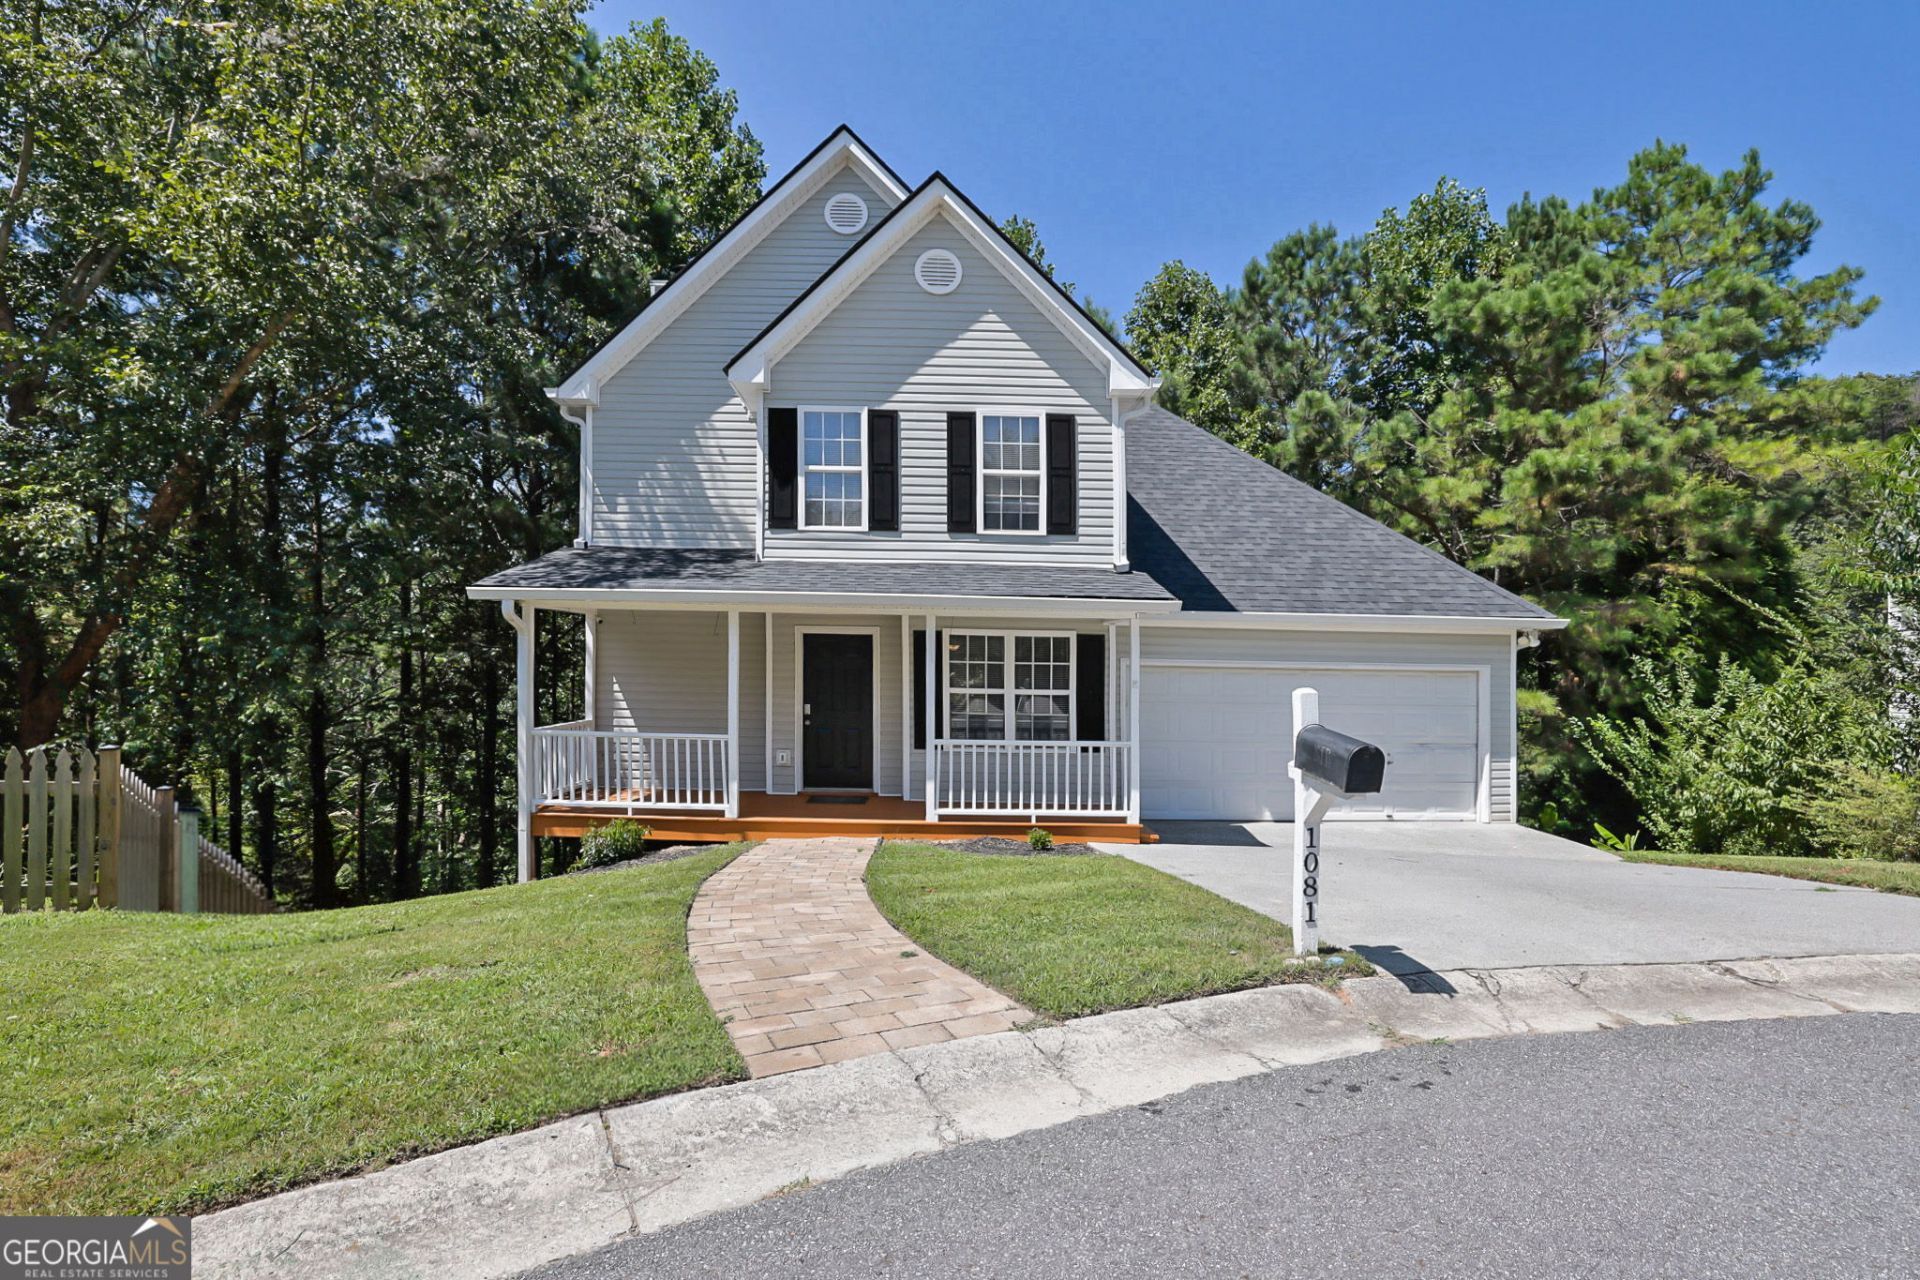
Charming 3-bedroom, 2.5-bath home nestled on a peaceful cul-de-sac lot along Puckett Creek in Canton! With no HOA and a no/low-maintenance yard, this home offers easy living in a beautiful, private setting. A welcoming rocking chair front porch invites you inside, while the convenient garage entry leads directly into the kitchen. The spacious primary suite features a private bath, while the unfinished basement offers excellent potential for future expansion, storage, or a workshop. Enjoy cozy evenings by the fireplace and plenty of room to play or relax in the level front yard. Step onto the back deck and take in the peaceful wooded setting, with the soothing sounds of Puckett Creek flowing below. The deck also offers wonderful potential to create a cozy spot for reading a book, wildlife spotting, or morning coffee, making it the perfect spot to enjoy the woods and creek in every season. With its comfortable layout, fresh updates, low-maintenance yard, and tranquil setting, this charming Canton home offers the perfect combination of privacy and convenience. Come see all it has to offer!
Property Features
Property Type: Residential - Single Family
Basement: Yes
Basement: Daylight, Full
Cooling: Central Air
Fireplaces: 1
Garage: 2 car attached
Heating: Electric
Home Style: Traditional
Lot Size: 0.65 Acres
Roof Type: Composition
Stories: 2.0
Taxes: $2,879
Year Built: 2001
Feature Descriptions
Additional Rooms: Family Room
Appliances: Dishwasher, Disposal, Microwave, Refrigerator
Days on Site: 82
Exterior: Vinyl Siding
Fireplace Type: Family Room
Flooring: Carpet, Hardwood
Kitchen: Breakfast Area
Parking Notes: Garage, Attached, Kitchen Level
Sewer: Public Sewer
Topography: Cul-De-Sac, Private, Sloped
Utilities: Electricity Available
Water: Public
Local Schools
High School: Cherokee
Middle School: Teasley
Elementary School: Carmel
Listed By / Shown By
Listed By
Agency Name: Keller Williams Realty Consultants
Agency Phone: 678-287-4800
Shown By
Agency Title: Josey Young & Brady Realty, LLC
Agency Phone: 770-683-1800

Estimate Your Payment
Estimated Payment
$ 969.91 per month $645.41 Principal & Interest $239.92 Property Tax $84.58 Homeowner's Insurance
1081 Whispering Woods Drive | MLS# 10834276
This single family home located at 1081 Whispering Woods Drive, Canton, GA 30114 is currently listed for sale with an asking price of $290,000. This property was built in 2001 and has 3 bedrooms and 2 full and 1 partial baths with 1286 sq. ft. Whispering Woods Drive is located in the Whispering Hills subdivision. Search Whispering Hills real estate on www.jybrealty.com today.