


BEDS5
BATHS3 full
MLS#10823029
STATUSActive
PROPERTY TYPERental - Single Family
SUBDIVISIONDurham Lakes
Property Description
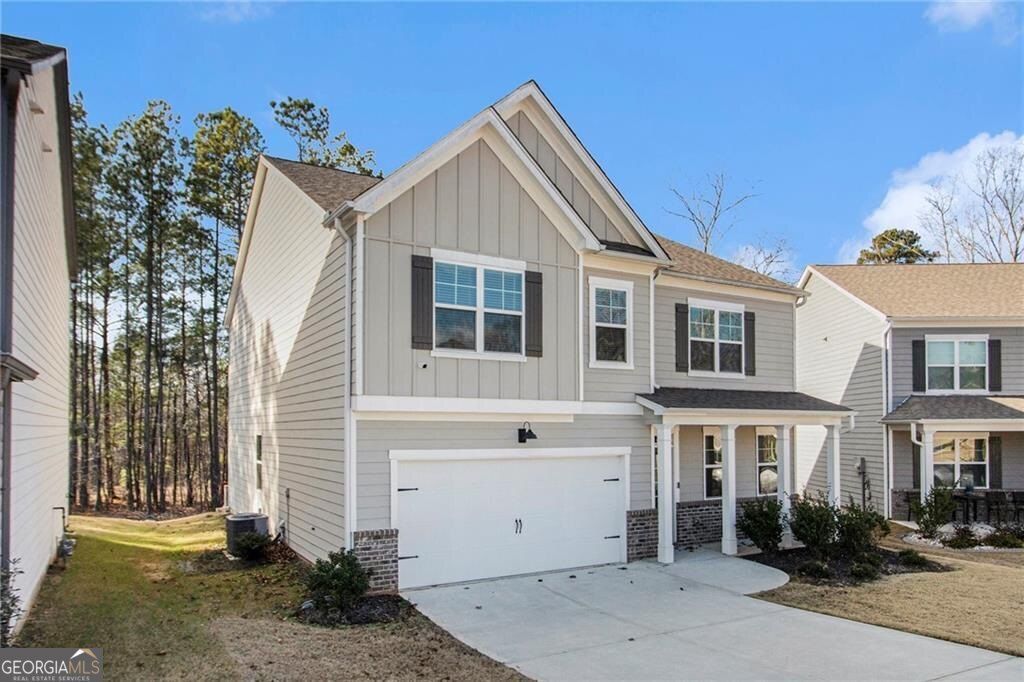
Welcome to 1083 Shadow Glen, a spacious 5-bedroom, 3-bathroom home located in the desirable Durham Lakes community. The home features a covered front porch, two-car garage, and LVP flooring throughout. The entrance hallway has been freshly painted, along with a bedroom and full bathroom on the main level. The main level offers an open floor plan with a kitchen featuring granite countertops, stainless steel appliances, and a large pantry that opens to the great room with a fireplace. Upstairs, you'll find a large loft, the owner's suite with a private bathroom and walk-in closet, three additional bedrooms, and a laundry room. One of the upstairs bedrooms has also been freshly painted. Residents of Durham Lakes have access to a variety of amenities, including a golf course, pool, clubhouse, and playground. Located near shopping, dining, and major highways. Schedule a showing today!
Property Features
Property Type: Rental - Single Family
Basement: None
Cooling: Ceiling Fan(s), Central Air
Fireplaces: 1
Garage: 2
Heating: Central
Home Style: Contemporary, Other
Lot Size: 0.24 Acres
Roof Type: Composition
Stories: 2.0
Taxes: $0
Year Built: 2021
Feature Descriptions
Additional Rooms: Loft
Amenities: Clubhouse, Golf, Playground, Pool
Appliances: Dishwasher, Disposal, Dryer, Microwave, Refrigerator, Washer
Days on Site: 32
Exterior: Concrete
Fencing: Back Yard
Fireplace Type: Gas Starter
Flooring: Carpet, Other
Interior: Beamed Ceilings, Double Vanity, High Ceilings, Walk-In Closet(s)
Kitchen: Kitchen Island, Walk-in Pantry
Parking Notes: Garage
Security: yes
Security Features: Carbon Monoxide Detector(s), Security System, Smoke Detector(s)
Sewer: Public Sewer
Topography: Corner Lot, Level, Other, Private
Utilities: Cable Available, Electricity Available, High Speed Internet, Natural Gas Available, Sewer Available, Water Available
Water: Public
Window Features: Double Pane Windows
Local Schools
High School: Creekside
Middle School: Bear Creek
Elementary School: E C West
Listed By / Shown By
Listed By
Agency Name: Elated Real Estate
Agency Phone: 404-996-0874
Shown By
Agency Title: Josey Young & Brady Realty, LLC
Agency Phone: 770-683-1800

1083 Shadow Glen Drive | MLS# 10823029
This property located at 1083 Shadow Glen Drive, Fairburn, GA 30213 is currently listed for rent with an asking price of $2,850 / Monthly. Search Fairburn real estate on www.jybrealty.com today.