


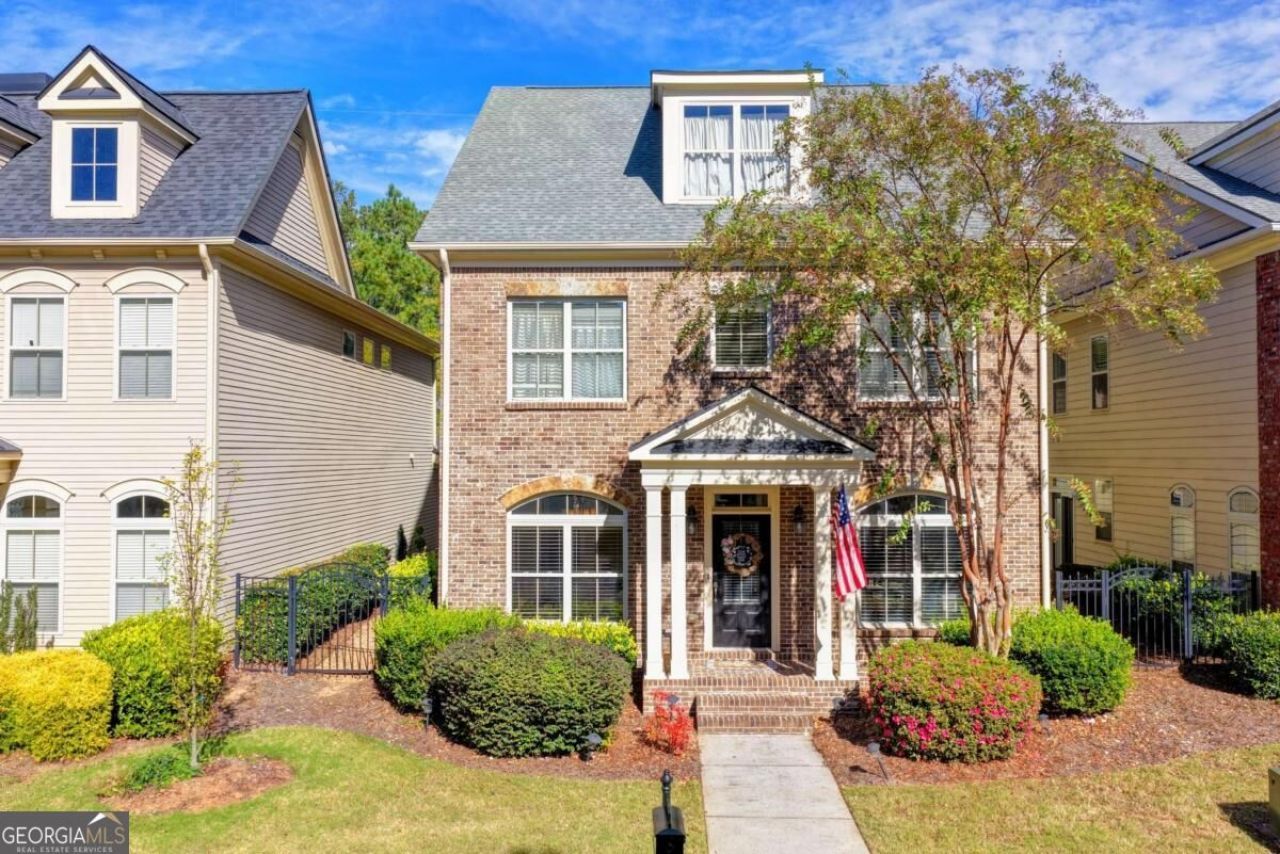
BEDS5
BATHS4 full 1 partial
MLS#10880598
STATUSNew
PROPERTY TYPEResidential - Single Family
SUBDIVISIONAbberley Township
Property Description
Welcome home to this stunning 5-bedroom, 4.5-bath executive residence located in the sought-after Abberley Township gated community! Offering a spacious and thoughtfully designed floor plan, this beautifully maintained home combines elegance, comfort, and functionality. The bright, open-concept living spaces are perfect for everyday living and entertaining, while the gourmet kitchen features beautiful finishes, generous counter space, and plenty of room to gather. Spacious bedrooms, walk-in closets, and abundant storage provide comfort and convenience throughout. Step outside to enjoy the private, fenced backyard courtyard, patio, and upper decks, ideal for relaxing or entertaining guests. Situated on a level lot, this home offers the perfect balance of indoor and outdoor living. Residents enjoy wonderful neighborhood amenities, including a swimming pool and tennis courts, all within a gated community conveniently located near shopping, dining, parks, and top area schools. This exceptional home truly has so much to offer!
Property Features
Property Type: Residential - Single Family
Basement: None
Cooling: Ceiling Fan(s), Central Air, Zoned
Fenced: Yes
Fireplaces: 1
Garage: 2 car attached
Heating: Central, Forced Air, Zoned
Home Style: Brick Front, Colonial, Traditional
Lot Size: 0.13 Acres
Roof Type: Composition
Stories: 3.0
Taxes: $4,568
Year Built: 2006
Feature Descriptions
Additional Rooms: Family Room, Foyer, Laundry
Amenities: Clubhouse, Gated, Pool, Sidewalks, Street Lights, Tennis Court(s), Near Shopping
Appliances: Dishwasher, Disposal, Double Oven, Dryer, Gas Water Heater, Microwave, Refrigerator, Washer
Days on Site: 1
Dining Room: Seats 12+
Exterior: Concrete
Fencing: Fenced
Fireplace Type: Family Room
Flooring: Hardwood
Interior: Bookcases, Double Vanity, Walk-In Closet(s)
Kitchen: Breakfast Bar, Kitchen Island, Pantry, Solid Surface Counters
Parking Notes: Garage, Attached, Kitchen Level, Garage Door Opener, Side/Rear Entrance
Security Features: Smoke Detector(s)
Sewer: Public Sewer
Swimming Pool: Yes
Topography: Level
Utilities: Cable Available, Electricity Available, Natural Gas Available, Phone Available, Sewer Available, Underground Utilities, Water Available
Water: Public
Local Schools
High School: Chattahoochee
Middle School: Taylor Road
Elementary School: Ocee
Listed By / Shown By
Listed By
Agency Name: Haven Real Estate Brokers
Agency Phone: 770-217-7561
Shown By
Agency Title: Josey Young & Brady Realty, LLC
Agency Phone: 770-683-1800

Estimate Your Payment
Estimated Payment
$ 2,230.83 per month $1,635.79 Principal & Interest $380.67 Property Tax $214.38 Homeowner's Insurance
10859 Bossier Drive | MLS# 10880598
This single family home located at 10859 Bossier Drive, Alpharetta, GA 30022 is currently listed for sale with an asking price of $735,000. This property was built in 2006 and has 5 bedrooms and 4 full and 1 partial baths. Bossier Drive is located in the Abberley Township subdivision. Search Abberley Township real estate on www.jybrealty.com today.