


BEDS4
BATHS3 full
MLS#10819283
STATUSNew
PROPERTY TYPEResidential - Single Family
SUBDIVISIONJefferson Station
Property Description
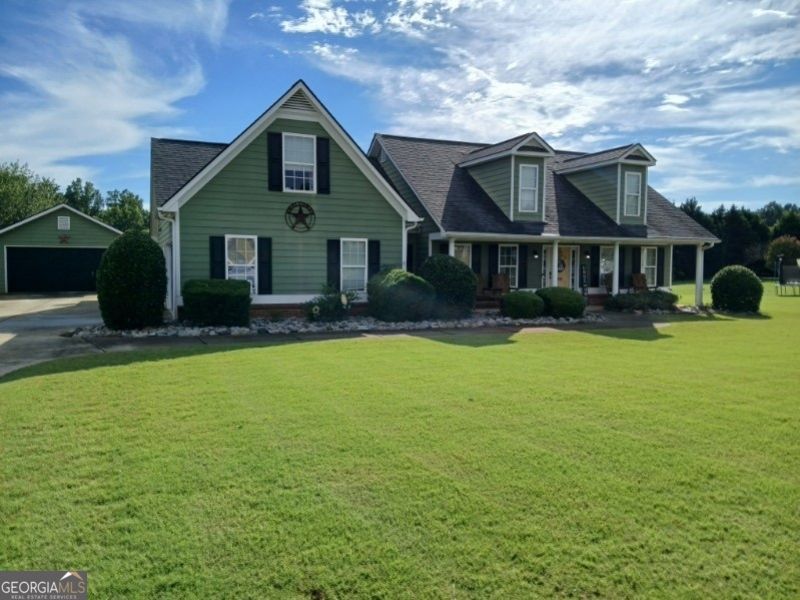
Welcome home to this beautiful open concept featuring living room, dining room, eat in kitchen, 4 bedrooms, 3-bath residence, located in the desirable Jefferson Station subdivision in Statham. This quiet neighborhood features just one street and no HOA, offering both privacy and convenience. The spacious floor plan is perfect for everyday living and entertaining, while the large bonus room with a full bath above the garage provides endless possibilities as a guest suite, home office, media room, or recreation space. Outside, you'll find a beautifully landscaped yard and a large, detached outbuilding with room to park two additional vehicles, or making it ideal for a workshop, extra storage or hobby space. This exceptional property offers the perfect combination of comfort, functionality, and charm.
Property Features
Property Type: Residential - Single Family
Basement: None
Cooling: Ceiling Fan(s), Central Air, Electric
Fenced: Yes
Fireplaces: 1
Garage: 2
Heating: Electric, Hot Water
Home Style: Craftsman, Ranch
Lot Size: 0.64 Acres
Roof Type: Composition
Stories: 1.0
Taxes: $2,793
Year Built: 2007
Feature Descriptions
Additional Rooms: Bonus Room, Foyer, Laundry
Appliances: Dishwasher, Microwave, Refrigerator
Exterior: Concrete
Fencing: Back Yard, Fenced
Fireplace Type: Factory Built
Flooring: Vinyl
Foundation: Slab
Interior: Double Vanity, Master On Main Level, Split Bedroom Plan, Vaulted Ceiling(s), Walk-In Closet(s)
Kitchen: Breakfast Area, Breakfast Bar, Pantry
Parking Notes: Garage, Kitchen Level, Garage Door Opener, Side/Rear Entrance
Security Features: Smoke Detector(s)
Sewer: Septic Tank
Structures: Garage(s)
Topography: Level
Utilities: Electricity Available, High Speed Internet, Water Available
Water: Public
Water: No Dock Or Boathouse
Local Schools
High School: Winder Barrow
Middle School: Bear Creek
Elementary School: Statham
Listed By / Shown By
Listed By
Agency Name: Chapman Hall Professionals Realty
Agency Phone: 678-730-0080
Shown By
Agency Title: Josey Young & Brady Realty, LLC
Agency Phone: 770-683-1800

Estimate Your Payment
Estimated Payment
$ 1,214.22 per month $867.75 Principal & Interest $232.75 Property Tax $113.72 Homeowner's Insurance
109 Presidential Lane | MLS# 10819283
This single family home located at 109 Presidential Lane, Statham, GA 30666 is currently listed for sale with an asking price of $389,900. This property was built in 2007 and has 4 bedrooms and 3 full baths. Presidential Lane is located in the Jefferson Station subdivision. Search Jefferson Station real estate on www.jybrealty.com today.