


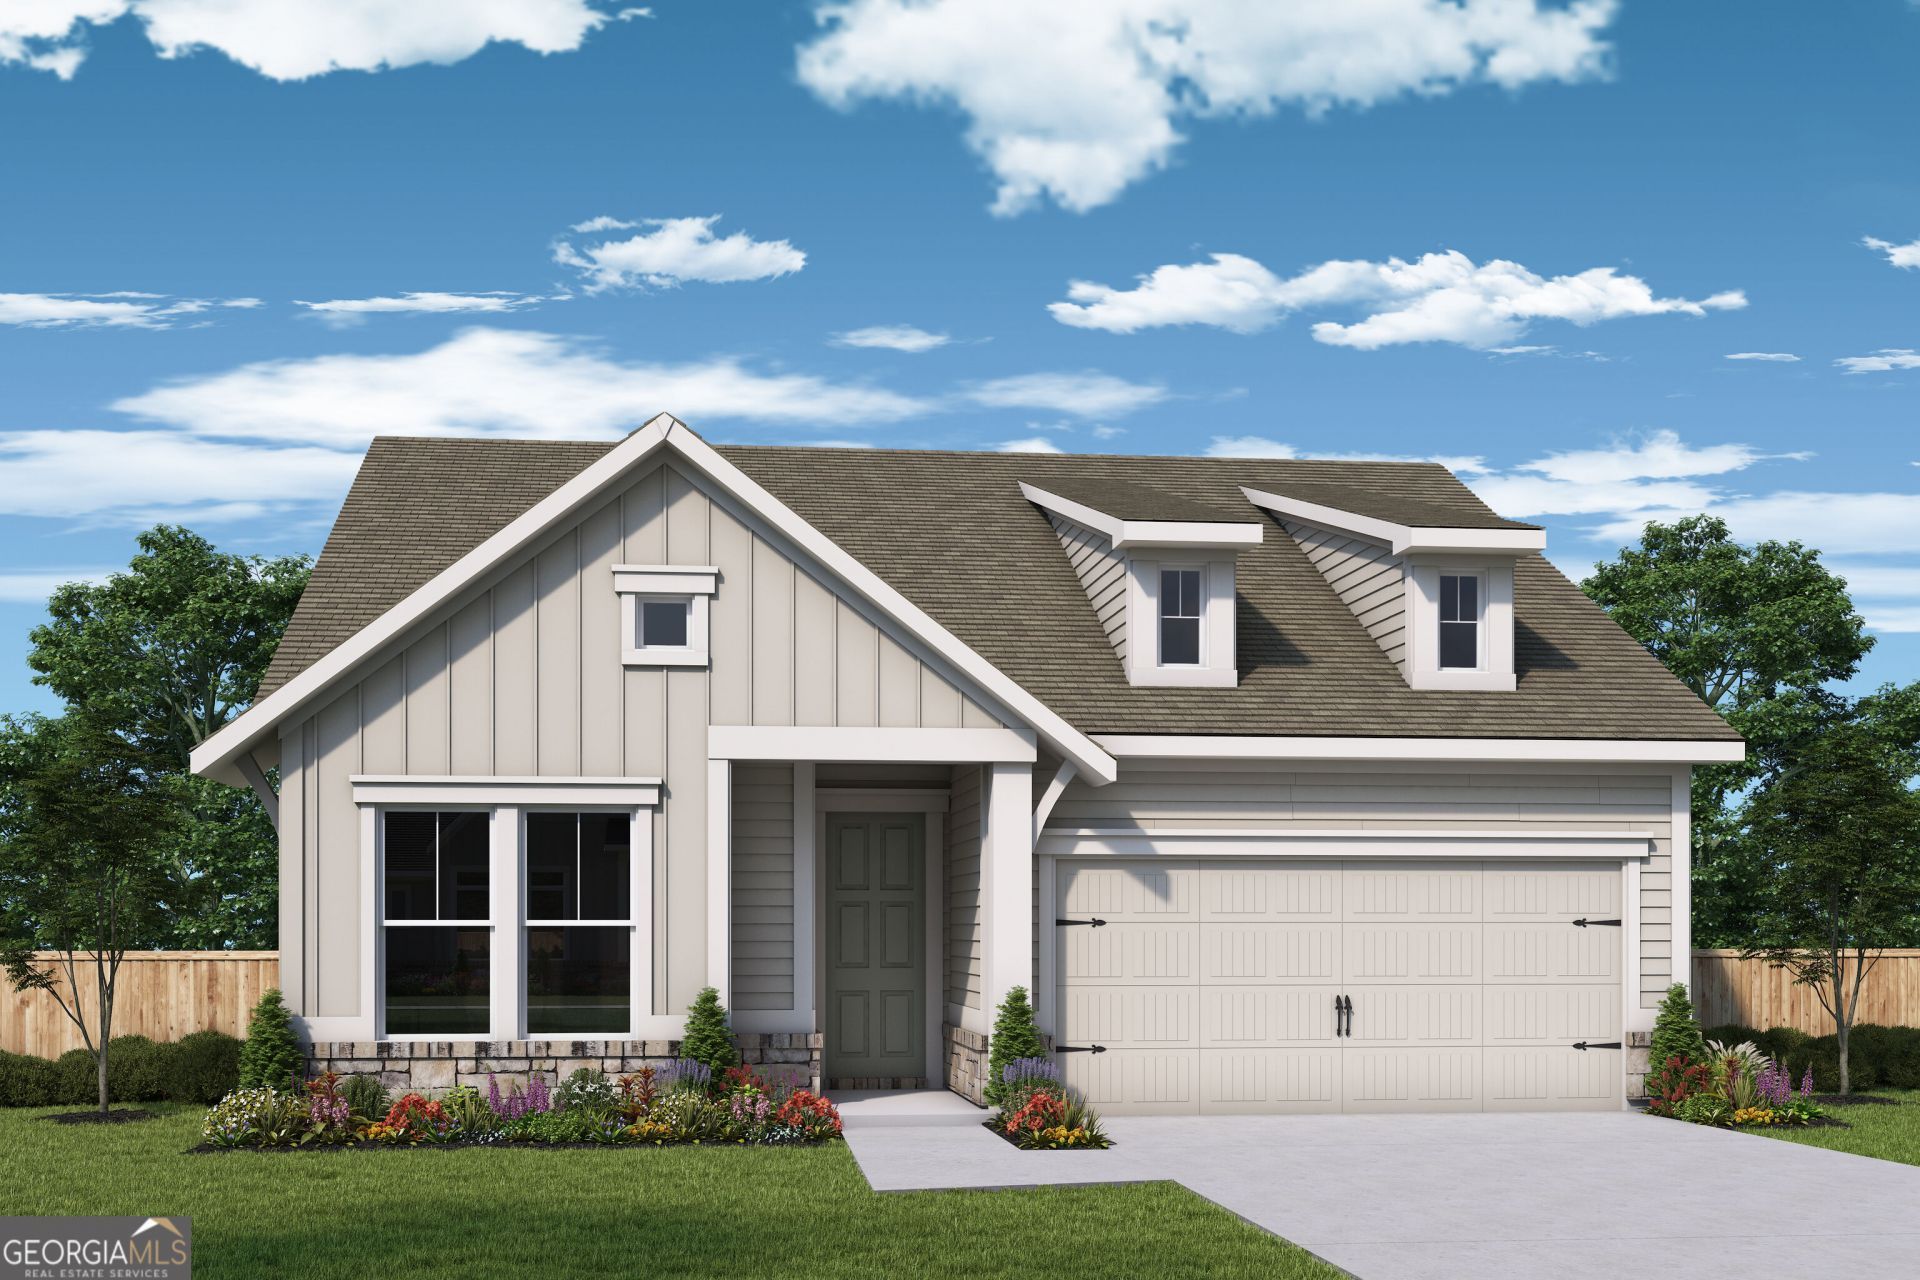
BEDS2
BATHS2 full
SQUARE FEET1,862
MLS#10833990
STATUSNew
PROPERTY TYPEResidential - Single Family
SUBDIVISIONMaple Grove at Towne Lake
Property Description
Elegance combines with genuine comforts to make each day delightful in The Montage floor plan by David Weekley Homes floor plan in Maple Grove at Towne Lake. An oversized island and expansive view of the sunny living and dining spaces contribute to the culinary layout of the glamorous kitchen. Refresh and relax in the Owner's Retreat, complete with an en suite bathroom and walk-in closet. A junior bedroom provides ample privacy and an adjacent full bathroom. The sunlit study presents a great place for a home office, entertainment lounge, or a unique room of your own design. Your Personal Builder? is ready to begin working on your new home in Woodstock, GA.
Property Features
Property Type: Residential - Single Family
Basement: None
Cooling: Central Air
Garage: 4 car attached
Heating: Central, Natural Gas
Home Style: Craftsman
Lot Size: 0.13 Acres
Roof Type: Composition
Stories: 1.0
Taxes: $0
Year Built: 2026
Feature Descriptions
Additional Rooms: Bonus Room, Exercise Room, Family Room, Game Room, Laundry, Library, Media Room, Office
Amenities: Clubhouse, Gated, Pool, Retirement Community, Sidewalks, Street Lights, Walk To Schools, Near Shopping
Appliances: Dishwasher, Disposal
Days on Site: 2
Flooring: Carpet, Hardwood, Tile, Vinyl
Foundation: Slab
Interior: High Ceilings, Master On Main Level, Tray Ceiling(s), Walk-In Closet(s)
Kitchen: Kitchen Island, Pantry, Solid Surface Counters
Parking Notes: Garage, Attached, Garage Door Opener
Security Features: Gated Community, Smoke Detector(s)
Sewer: Public Sewer
Swimming Pool: Yes
Topography: Level, Other, Private
Utilities: Cable Available, Electricity Available, Natural Gas Available, Phone Available, Sewer Available, Underground Utilities, Water Available
Water: Public
Window Features: Double Pane Windows
Local Schools
High School: Etowah
Middle School: Booth
Elementary School: Clark Creek
Listed By / Shown By
Listed By
Agency Name: Weekley Homes Realty
Agency Phone: 404-789-3033
Shown By
Agency Title: Josey Young & Brady Realty, LLC
Agency Phone: 770-683-1800

Estimate Your Payment
Estimated Payment
$ 1,521.34 per month $1,345.07 Principal & Interest $0.00 Property Tax (data not provided by mls) $176.27 Homeowner's Insurance
109 Tambourine Trail | MLS# 10833990
This single family home located at 109 Tambourine Trail, Woodstock, GA 30189 is currently listed for sale with an asking price of $604,369. This property was built in 2026 and has 2 bedrooms and 2 full baths with 1862 sq. ft. Tambourine Trail is located in the Maple Grove at Towne Lake subdivision. Search Maple Grove At Towne Lake real estate on www.jybrealty.com today.