


BEDS4
BATHS3 full 1 partial
MLS#10881115
STATUSNew
PROPERTY TYPEResidential - Single Family
SUBDIVISIONSerenbe
Property Description
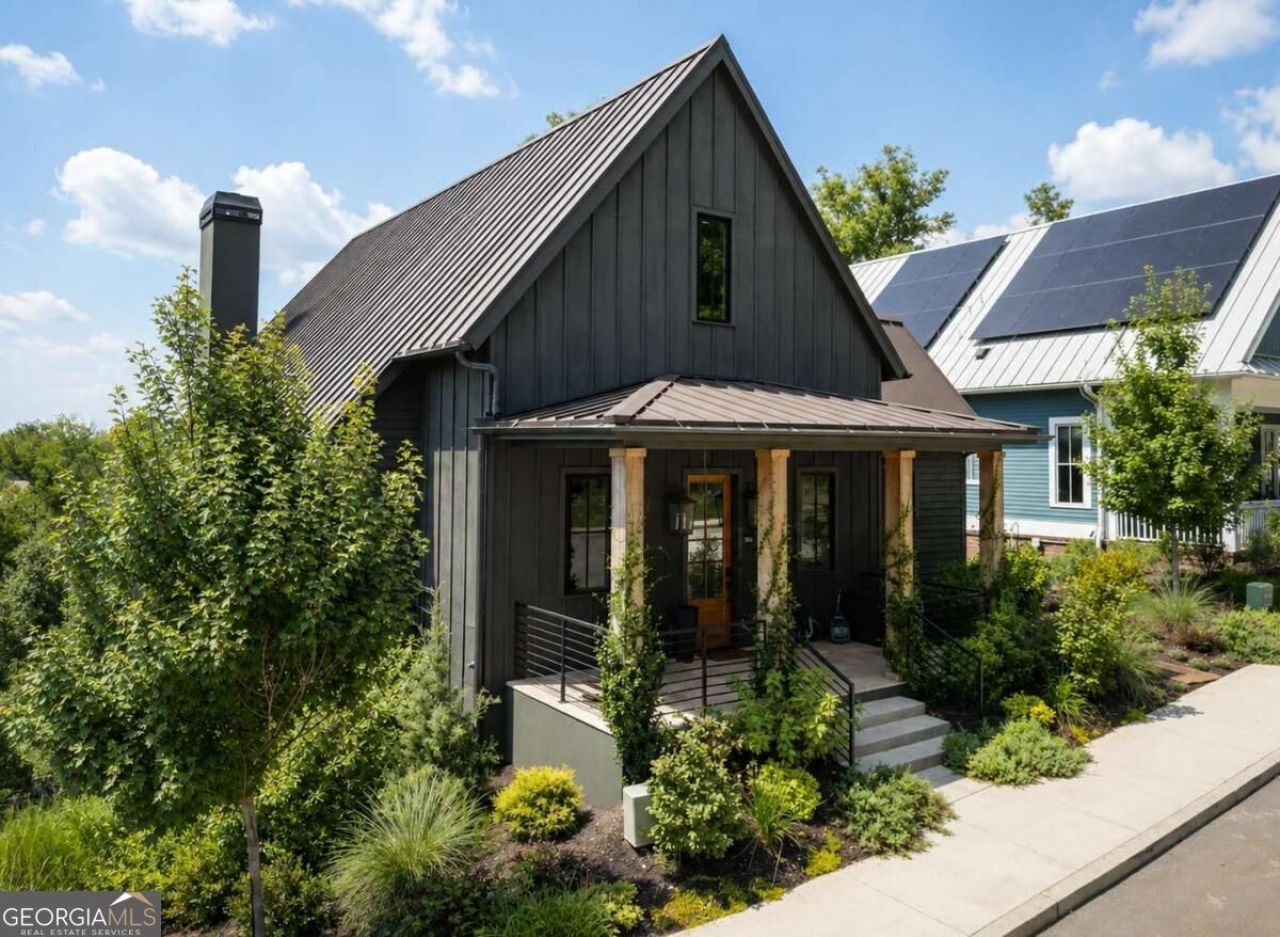
Welcome home to this dreamy Lupo Loop cottage overlooking the Mado Hamlet of Serenbe. Designed for both comfort and connection, the home features a primary bedroom on the main level, open-concept living, and two covered back patios that make it truly unforgettable. A welcoming covered front porch invites you to greet neighbors before stepping inside to a bright entry foyer. The spacious open floor plan offers effortless flow for entertaining day or night, filled with natural light and treetop views across Mado. A cozy fireplace anchors the living room, creating the perfect retreat on cool evenings. The terrace level includes three additional bedrooms and a second living area, ideal for guests, gatherings, or flexible living. Just moments from SerenbeCOs wellness amenities, this home offers easy access to more than 20 miles of soft-surfaced nature trails and the best of community living.
Property Features
Property Type: Residential - Single Family
Basement: Yes
Basement: Finished
Cooling: Central Air
Fireplaces: 1
Garage: 2
Heating: Central
Home Style: Bungalow/Cottage, Other
Lot Size: 0.09 Acres
Roof Type: Metal
Stories: 2.0
Taxes: $12,691
Year Built: 2023
Feature Descriptions
Additional Rooms: Family Room, Foyer, Laundry, Other
Amenities: Lake, Park, Sidewalks, Stable(s), Tennis Court(s), Near Shopping
Appliances: Dishwasher, Dryer, Other, Refrigerator, Washer
Exterior: Wood Siding
Fireplace Type: Living Room
Flooring: Hardwood
Foundation: Slab
Interior: Double Vanity, Master On Main Level, Other, Walk-In Closet(s)
Kitchen: Breakfast Area, Solid Surface Counters, Walk-in Pantry
Parking Notes: Assigned
Security Features: Smoke Detector(s)
Sewer: Septic Tank
Topography: Other, Sloped
Utilities: Cable Available, Electricity Available, Natural Gas Available, Other, Sewer Available, Underground Utilities, Water Available
Water: Public
Window Features: Double Pane Windows
Local Schools
High School: Creekside
Middle School: Bear Creek
Elementary School: Palmetto
Listed By / Shown By
Listed By
Agency Name: Serenbe Real Estat
Agency Phone: 770-463-9997
Shown By
Agency Title: Josey Young & Brady Realty, LLC
Agency Phone: 770-683-1800

Estimate Your Payment
Estimated Payment
$ 4,075.75 per month $2,668.45 Principal & Interest $1,057.58 Property Tax $349.71 Homeowner's Insurance
1090 Lupo Loop | MLS# 10881115
This single family home located at 1090 Lupo Loop, Chattahoochee Hills, GA 30268 is currently listed for sale with an asking price of $1,199,000. This property was built in 2023 and has 4 bedrooms and 3 full and 1 partial baths. Lupo Loop is located in the Serenbe subdivision. Search Serenbe real estate on www.jybrealty.com today.