


BEDS5
BATHS3 full 1 partial
MLS#10817209
STATUSNew
PROPERTY TYPEResidential - Single Family
Property Description
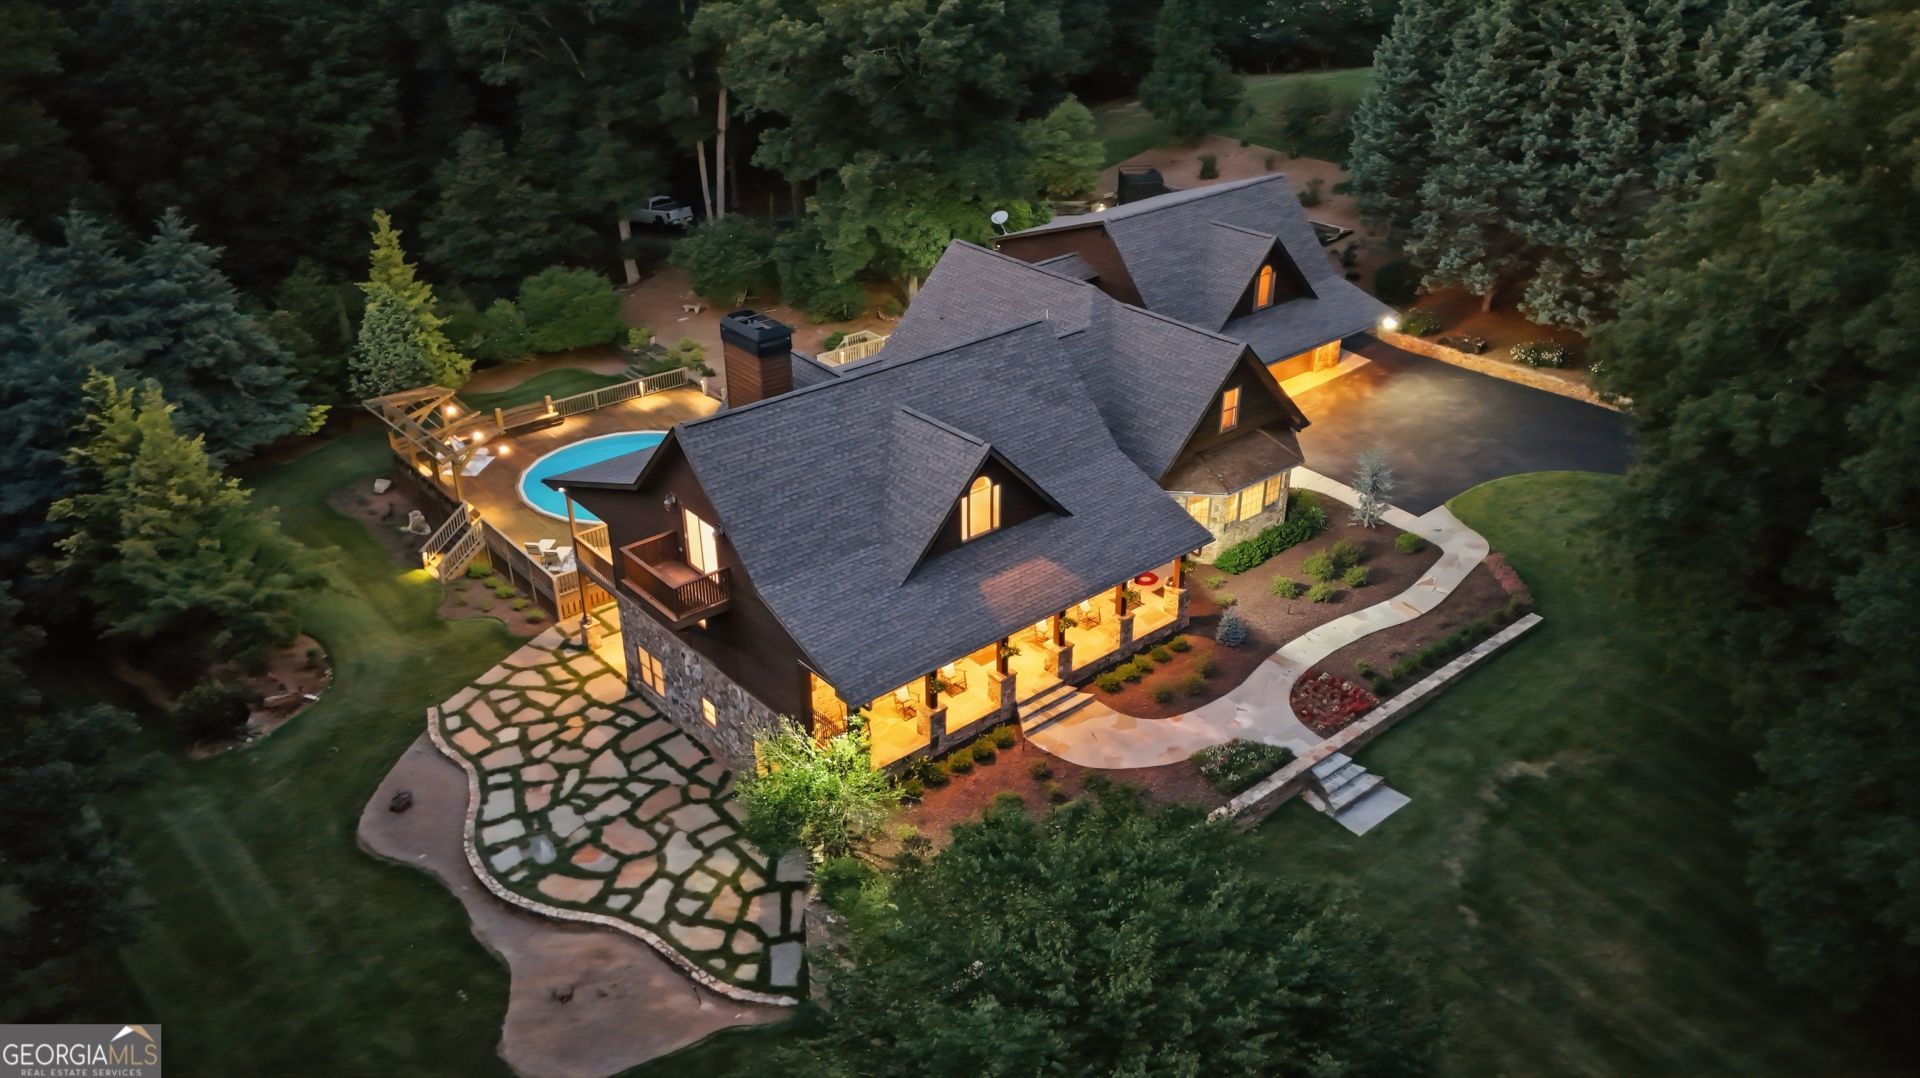
*LUXURY GATED ESTATE * 15.29 ACRES * POOL * HORSE BARN * GUEST APARTMENT * THREE LEVEL COLLECTOR GARAGE *CREEK Nestled on 15.29 beautifully landscaped acres in Northeast Georgia, this gated Craftsman estate blends exceptional craftsmanship, luxury, and privacy. A striking stone exterior, custom hand-carved wood entry door, and artisan windows set the tone for the impressive interior. The two-story great room features soaring ceilings, abundant natural light, and a stacked-stone fireplace with a hand-carved Brazilian mahogany mantel. The gourmet kitchen offers granite countertops, a large island, stainless steel appliances, double wall ovens, gas cooktop, and radiant heated floors. The main-level owner's suite includes a spa-inspired bath with heated floors, oversized multi-head shower with heated seat, and an expansive dressing room. Upstairs features a craft room, library with built-ins, bonus room, full bathroom and a Club Room with bar. The terrace level provides two bedrooms, guest bath, living area, and stone fireplace, with flagstone patios leading to the pool and outdoor living spaces. Additional highlights include a heated and cooled drive-through garage (approx. , whole-house generator, large deck, and resort-style outdoor amenities. The estate also features a five-stall horse barn, fenced pastures, and an extraordinary three-level Collector Garage nearly 5000 sqft featuring approximately 40-car capacity with a commercial-grade vehicle lift, including two levels of climate-controlled vehicle storage, and a private guesthouse/ apartment on the upper level. This guesthouse/apartment features 1BR/1BA, full kitchen & living room and offers the convenience of a wheelchair-accessible lift and staircase access. An exceptional opportunity for equestrian enthusiasts, car collectors, multi-family living, or those seeking a private luxury retreat. Square footage, and acreage are approximate. Information has been secured from sources deemed reliable, but accuracy is not guaranteed.
Property Features
Property Type: Residential - Single Family
Basement: Yes
Basement: Bath Finished, Exterior Entry, Finished, Full, Interior Entry
Cooling: Ceiling Fan(s), Central Air, Electric, Heat Pump
Fenced: Yes
Fireplaces: 2
Garage: 40 car attached
Heating: Central, Dual, Electric, Heat Pump, Propane
Home Style: Craftsman
Lot Size: 15.29 Acres
Roof Type: Composition
Stories: 3.0
Taxes: $9,648
Year Built: 1999
Feature Descriptions
Additional Rooms: Bonus Room, Foyer, Game Room, Great Room, Laundry, Library, Loft, Office
Appliances: Cooktop, Dishwasher, Double Oven, Electric Water Heater, Oven, Refrigerator, Stainless Steel Appliance(s)
Days on Site: 3
Dining Room: Seats 12+, Separate Room
Exterior: Stone, Wood Siding
Exterior: Balcony, Sprinkler System
Fencing: Fenced, Front Yard
Fireplace Type: Basement, Living Room
Flooring: Carpet, Hardwood, Tile
Foundation: Pillar/Post/Pier
Interior: Beamed Ceilings, Bookcases, Double Vanity, High Ceilings, Master On Main Level, Separate Shower, Soaking Tub, Split Bedroom Plan, Tile Bath, Vaulted Ceiling(s), Walk-In Closet(s)
Kitchen: Kitchen Island, Pantry, Solid Surface Counters
Parking Notes: Garage, Attached, Detached, Kitchen Level, Garage Door Opener
Pool Features: Above Ground, Pool/Spa Combo
Security Features: Carbon Monoxide Detector(s), Smoke Detector(s)
Sewer: Septic Tank
Structures: Barn(s), Garage(s), Second Garage, Second Residence, Stable(s), Workshop
Swimming Pool: Yes
Topography: Level, Open Lot, Pasture, Private, Sloped
Utilities: Electricity Available, Propane
Vegetation: Grassed, Partially Wooded, Wooded
Water: Private, Well
Water: Stream, Creek
Window Features: Double Pane Windows
Local Schools
High School: Habersham Central
Middle School: North Habersham
Elementary School: Fairview
Listed By / Shown By
Listed By
Agency Name: Keller Williams Lanier Partners
Agency Phone: 706-839-7355
Shown By
Agency Title: Josey Young & Brady Realty, LLC
Agency Phone: 770-683-1800

Estimate Your Payment
Estimated Payment
$ 4,275.26 per month $3,069.06 Principal & Interest $804.00 Property Tax $402.21 Homeowner's Insurance
1091 Echota Road | MLS# 10817209
This single family home located at 1091 Echota Road, Clarkesville, GA 30523 is currently listed for sale with an asking price of $1,379,000. This property was built in 1999 and has 5 bedrooms and 3 full and 1 partial baths. Search Clarkesville real estate on www.jybrealty.com today.