


BEDS4
BATHS2 full 1 partial
SQUARE FEET2,598
MLS#10805761
STATUSNew
PROPERTY TYPEResidential - Single Family
SUBDIVISIONPower Ridge
Property Description
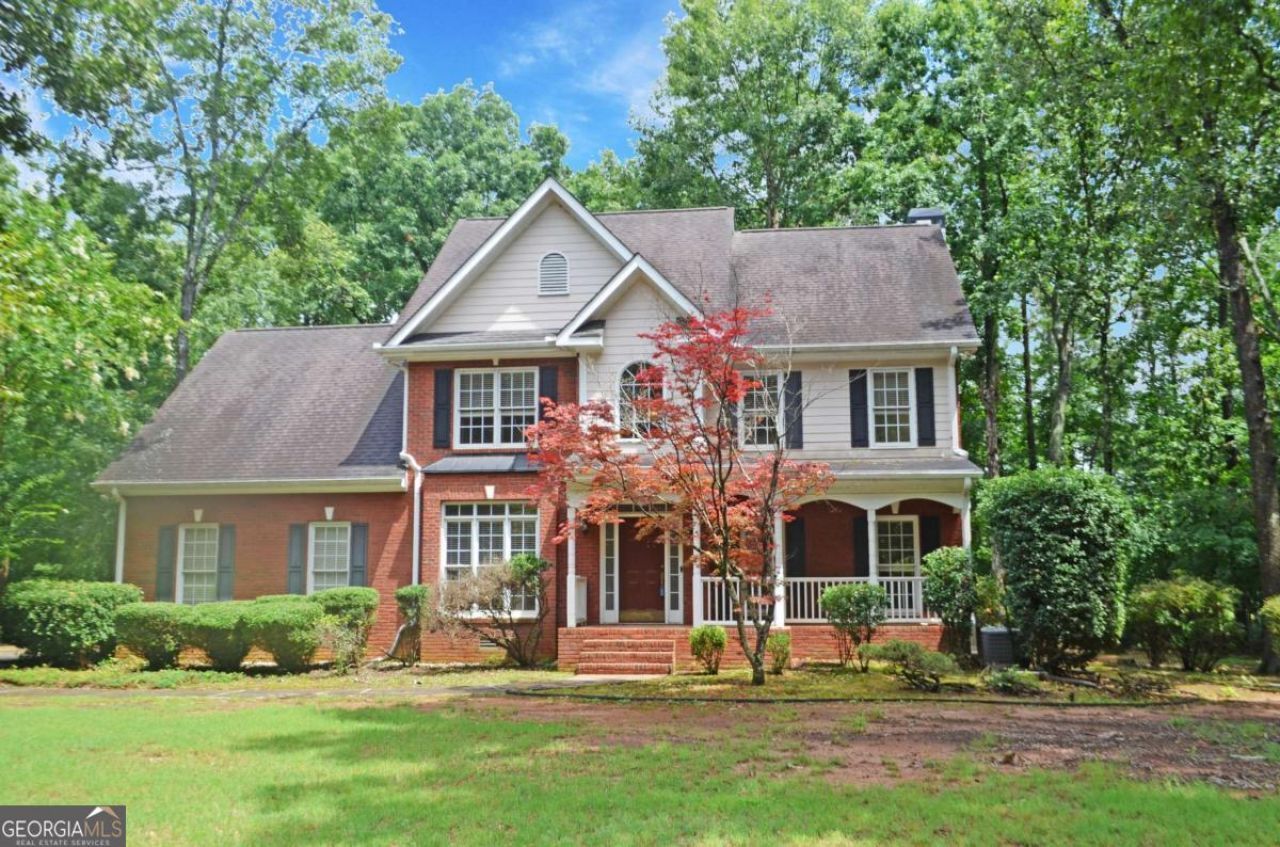
Beautiful in brick! Welcome to this stunning home ready for a new owner. Well maintained, this 4-5 bedroom gracious and spacious home offers the best of everything. You will love the wonderful, light, and bright kitchen flanked by a warm and cozy family room. The separate living room and dining room lend many possibilities for your own individual lifestyle. All bedrooms are upstairs and offer a huge bonus room that could be a fifth bedroom. The storage is spectacular. And there is a three-car garage, a lovely yard, a fantastic covered deck, great neighbors, highly desired schools, and so much more.
Property Features
Property Type: Residential - Single Family
Basement: Crawl Space
Cooling: Ceiling Fan(s), Heat Pump, Zoned
Fireplaces: 1
Garage: 3 car attached
Heating: Heat Pump, Zoned
Home Style: Brick 4 Side, Traditional
Lot Size: 1.00 Acres
Roof Type: Composition
Stories: 2.0
Taxes: $3,620
Year Built: 1999
Feature Descriptions
Additional Rooms: Bonus Room, Family Room, Foyer, Laundry, Other
Appliances: Dishwasher, Electric Water Heater, Microwave, Range
Days on Site: 1
Dining Room: Separate Room
Exterior: Garden
Exterior: Brick
Fireplace Type: Family Room
Flooring: Carpet, Hardwood, Tile
Foundation: Block
Interior: High Ceilings, Vaulted Ceiling(s), Walk-In Closet(s)
Kitchen: Breakfast Area, Kitchen Island, Pantry, Solid Surface Counters
Parking Notes: Garage, Attached, Kitchen Level, Garage Door Opener, Side/Rear Entrance
Security Features: Smoke Detector(s)
Sewer: Septic Tank
Topography: Level, Private
Utilities: Cable Available, Electricity Available, High Speed Internet, Phone Available, Underground Utilities, Water Available
Water: Public
Window Features: Double Pane Windows
Local Schools
High School: North Oconee
Middle School: Malcom Bridge
Elementary School: Rocky Branch
Listed By / Shown By
Listed By
Agency Name: Keller Williams Realty Atl. Partners
Agency Phone: 678-318-5000
Shown By
Agency Title: Josey Young & Brady Realty, LLC
Agency Phone: 770-683-1800

Estimate Your Payment
Estimated Payment
$ 1,812.01 per month $1,335.34 Principal & Interest $301.67 Property Tax $175.00 Homeowner's Insurance
1091 Glenwood Lane | MLS# 10805761
This single family home located at 1091 Glenwood Lane, Bogart, GA 30622 is currently listed for sale with an asking price of $600,000. This property was built in 1999 and has 4 bedrooms and 2 full and 1 partial baths with 2598 sq. ft. Glenwood Lane is located in the Power Ridge subdivision. Search Power Ridge real estate on www.jybrealty.com today.