


BEDS4
BATHS2 full 1 partial
SQUARE FEET2,254
MLS#10798104
STATUSActive
PROPERTY TYPEResidential - Single Family
SUBDIVISIONKeeneland
Property Description
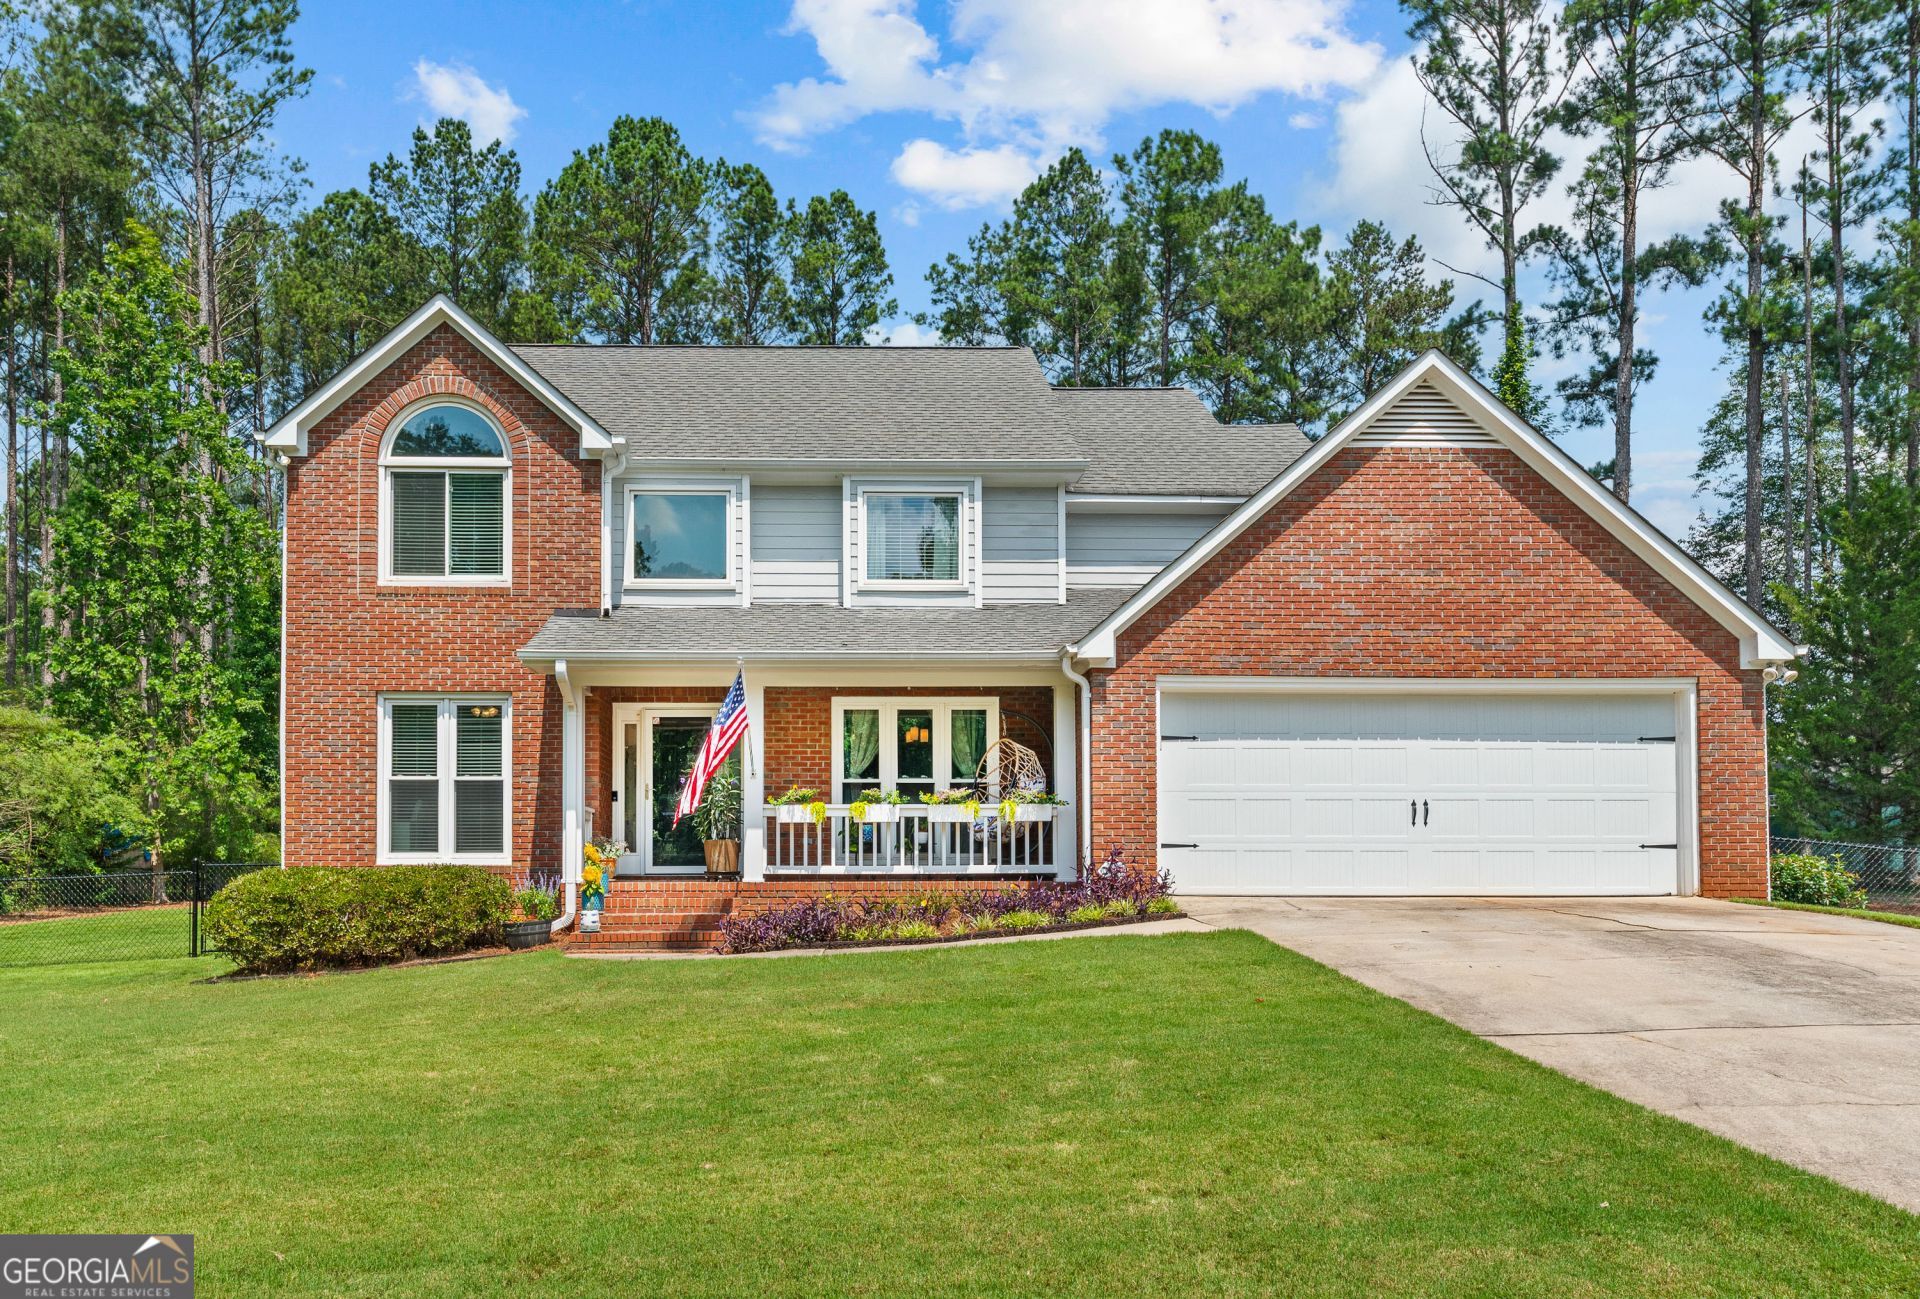
***OPEN HOUSE: Sunday, 7/19 from 3-5pm*** This home offers a comfortable, spacious interior and a fully fenced backyard. The kitchen provides plenty of counter space, and the island is perfect for gathering and baking. The adjoining living room is well suited for entertaining, while the formal dining room offers ample space for special meals. There is space for a home office, and the updated powder room features an artisan tile floor, vanity, and bidet toilet. Upstairs, four bedrooms provide excellent space for a family, with generous storage and well-sized closets throughout. The primary bedroom is especially spacious, with thoughtful ceiling details and built-in storage. The primary bath includes a jetted tub, ample counter space and storage, a separate toilet room, and a modernized shower. Outside, enjoy the expansive backyard with plenty of space to play, garden and entertain. Located in an award-winning school district, this home is conveniently situated off Highway 78 with quick access to 316, shopping, dining, and everyday amenities. A new grocery store is also currently under construction within a few miles.
Property Features
Property Type: Residential - Single Family
Basement: None
Cooling: Heat Pump
Fenced: Yes
Fireplaces: 1
Garage: 2 car attached
Heating: Heat Pump
Home Style: Traditional
Lot Size: 0.70 Acres
Roof Type: Composition
Stories: 2.0
Taxes: $3,634
Year Built: 1997
Feature Descriptions
Additional Rooms: Family Room, Foyer, Laundry, Office
Appliances: Dishwasher, Microwave, Range, Refrigerator
Days on Site: 15
Dining Room: Separate Room
Exterior: Brick
Fencing: Fenced
Fireplace Type: Living Room
Flooring: Carpet, Hardwood, Tile
Foundation: Slab
Interior: Bookcases, Double Vanity, High Ceilings, Master On Main Level, Separate Shower, Tile Bath, Tray Ceiling(s), Entrance Foyer, Walk-In Closet(s)
Kitchen: Breakfast Area, Kitchen Island, Pantry
Parking Notes: Garage, Attached
Sewer: Septic Tank
Structures: Garage(s)
Topography: Level
Utilities: Electricity Available, High Speed Internet, Water Available
Water: Public
Local Schools
High School: North Oconee
Middle School: Dove Creek
Elementary School: Dove Creek
Listed By / Shown By
Listed By
Agency Name: Keller Williams Greater Athens
Agency Phone: 706-316-2900
Shown By
Agency Title: Josey Young & Brady Realty, LLC
Agency Phone: 770-683-1800

Estimate Your Payment
Estimated Payment
$ 1,649.55 per month $1,190.68 Principal & Interest $302.83 Property Tax $156.04 Homeowner's Insurance
1091 Keeneland Drive | MLS# 10798104
This single family home located at 1091 Keeneland Drive, Bogart, GA 30622 is currently listed for sale with an asking price of $535,000. This property was built in 1997 and has 4 bedrooms and 2 full and 1 partial baths with 2254 sq. ft. Keeneland Drive is located in the Keeneland subdivision. Search Keeneland real estate on www.jybrealty.com today.