


BEDS4
BATHS3 full
SQUARE FEET2,861
MLS#10809576
STATUSNew
PROPERTY TYPEResidential - Single Family
SUBDIVISIONOusley Place
Property Description
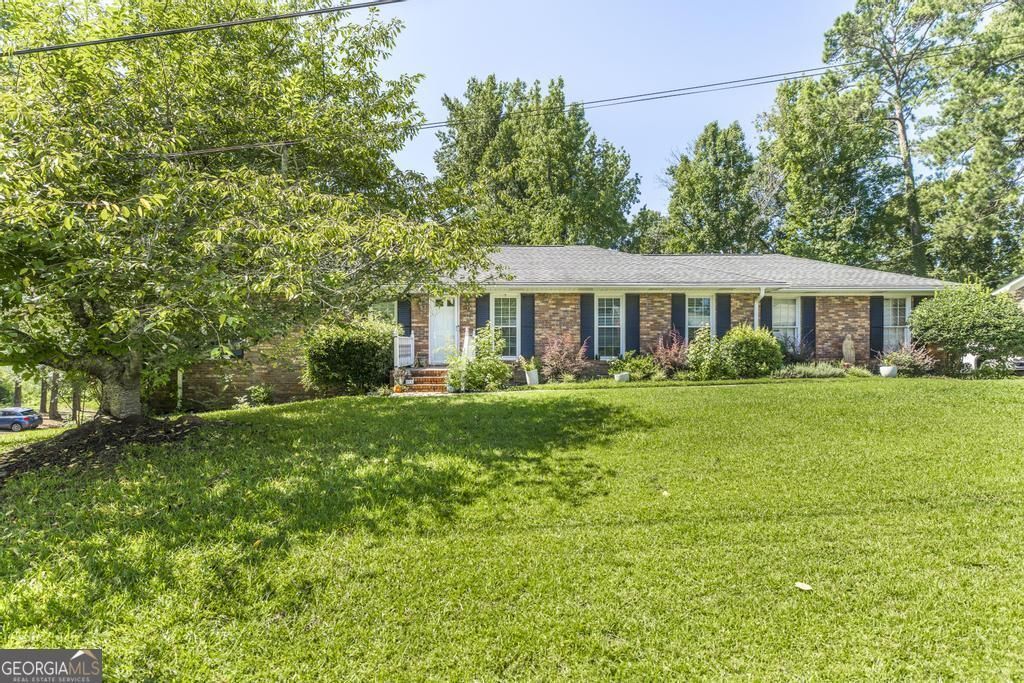
This home has it ALL! 3 bedrooms/2 full bathrooms on the main area plus an office and formal dining room. Lower level is perfect for a mother in law suite or rental income with a full kitchen, 2 bedrooms/1 bath, large living room, washer/dryer hookup and 2 entry/exit doors plus a parking pad with it's own driveway. PLUS a 16x24 wired workshop and an awesome screened in back porch off the main home.
Property Features
Property Type: Residential - Single Family
Basement: Bath Finished, Daylight, Finished, Full
Basement: Yes
Cooling: Ceiling Fan(s), Central Air, Gas
Fireplaces: 1
Heating: Central, Natural Gas
Home Style: Traditional
Lot Size: 0.50 Acres
Roof Type: Composition
Stories: 1.0
Taxes: $2,210
Year Built: 1978
Feature Descriptions
Additional Rooms: Bonus Room, Family Room, Great Room, Office
Amenities: Street Lights
Appliances: Dishwasher, Disposal, Gas Water Heater, Microwave, Range, Stainless Steel Appliance(s)
Days on Site: 7
Dining Room: Separate Room
Exterior: Brick
Fireplace Type: Living Room
Flooring: Carpet, Hardwood
Interior: Double Vanity, In-Law Floorplan, Master On Main Level, Roommate Plan, Separate Shower, Soaking Tub, Walk-In Closet(s)
Kitchen: Breakfast Area, Breakfast Room, Pantry, Solid Surface Counters
Parking Notes: Guest, Garage, Attached, Kitchen Level, Side/Rear Entrance
Sewer: Public Sewer
Topography: Corner Lot
Utilities: Cable Available, Electricity Available, Natural Gas Available, Sewer Connected, Water Available
Water: Public
Local Schools
High School: Howard
Middle School: Robert E Howard
Elementary School: M Lane
Listed By / Shown By
Listed By
Agency Name: Southern Classic Realtors
Agency Phone: 678-635-8877
Shown By
Agency Title: Josey Young & Brady Realty, LLC
Agency Phone: 770-683-1800

Estimate Your Payment
Estimated Payment
$ 829.84 per month $570.86 Principal & Interest $184.17 Property Tax $74.81 Homeowner's Insurance
1093 Underwood Drive | MLS# 10809576
This single family home located at 1093 Underwood Drive, Macon, GA 31210 is currently listed for sale with an asking price of $256,500. This property was built in 1978 and has 4 bedrooms and 3 full baths with 2861 sq. ft. Underwood Drive is located in the Ousley Place subdivision. Search Ousley Place real estate on www.jybrealty.com today.