


BEDS2
BATHS1 full
SQUARE FEET1,240
MLS#10884452
STATUSNew
PROPERTY TYPEResidential -
Property Description
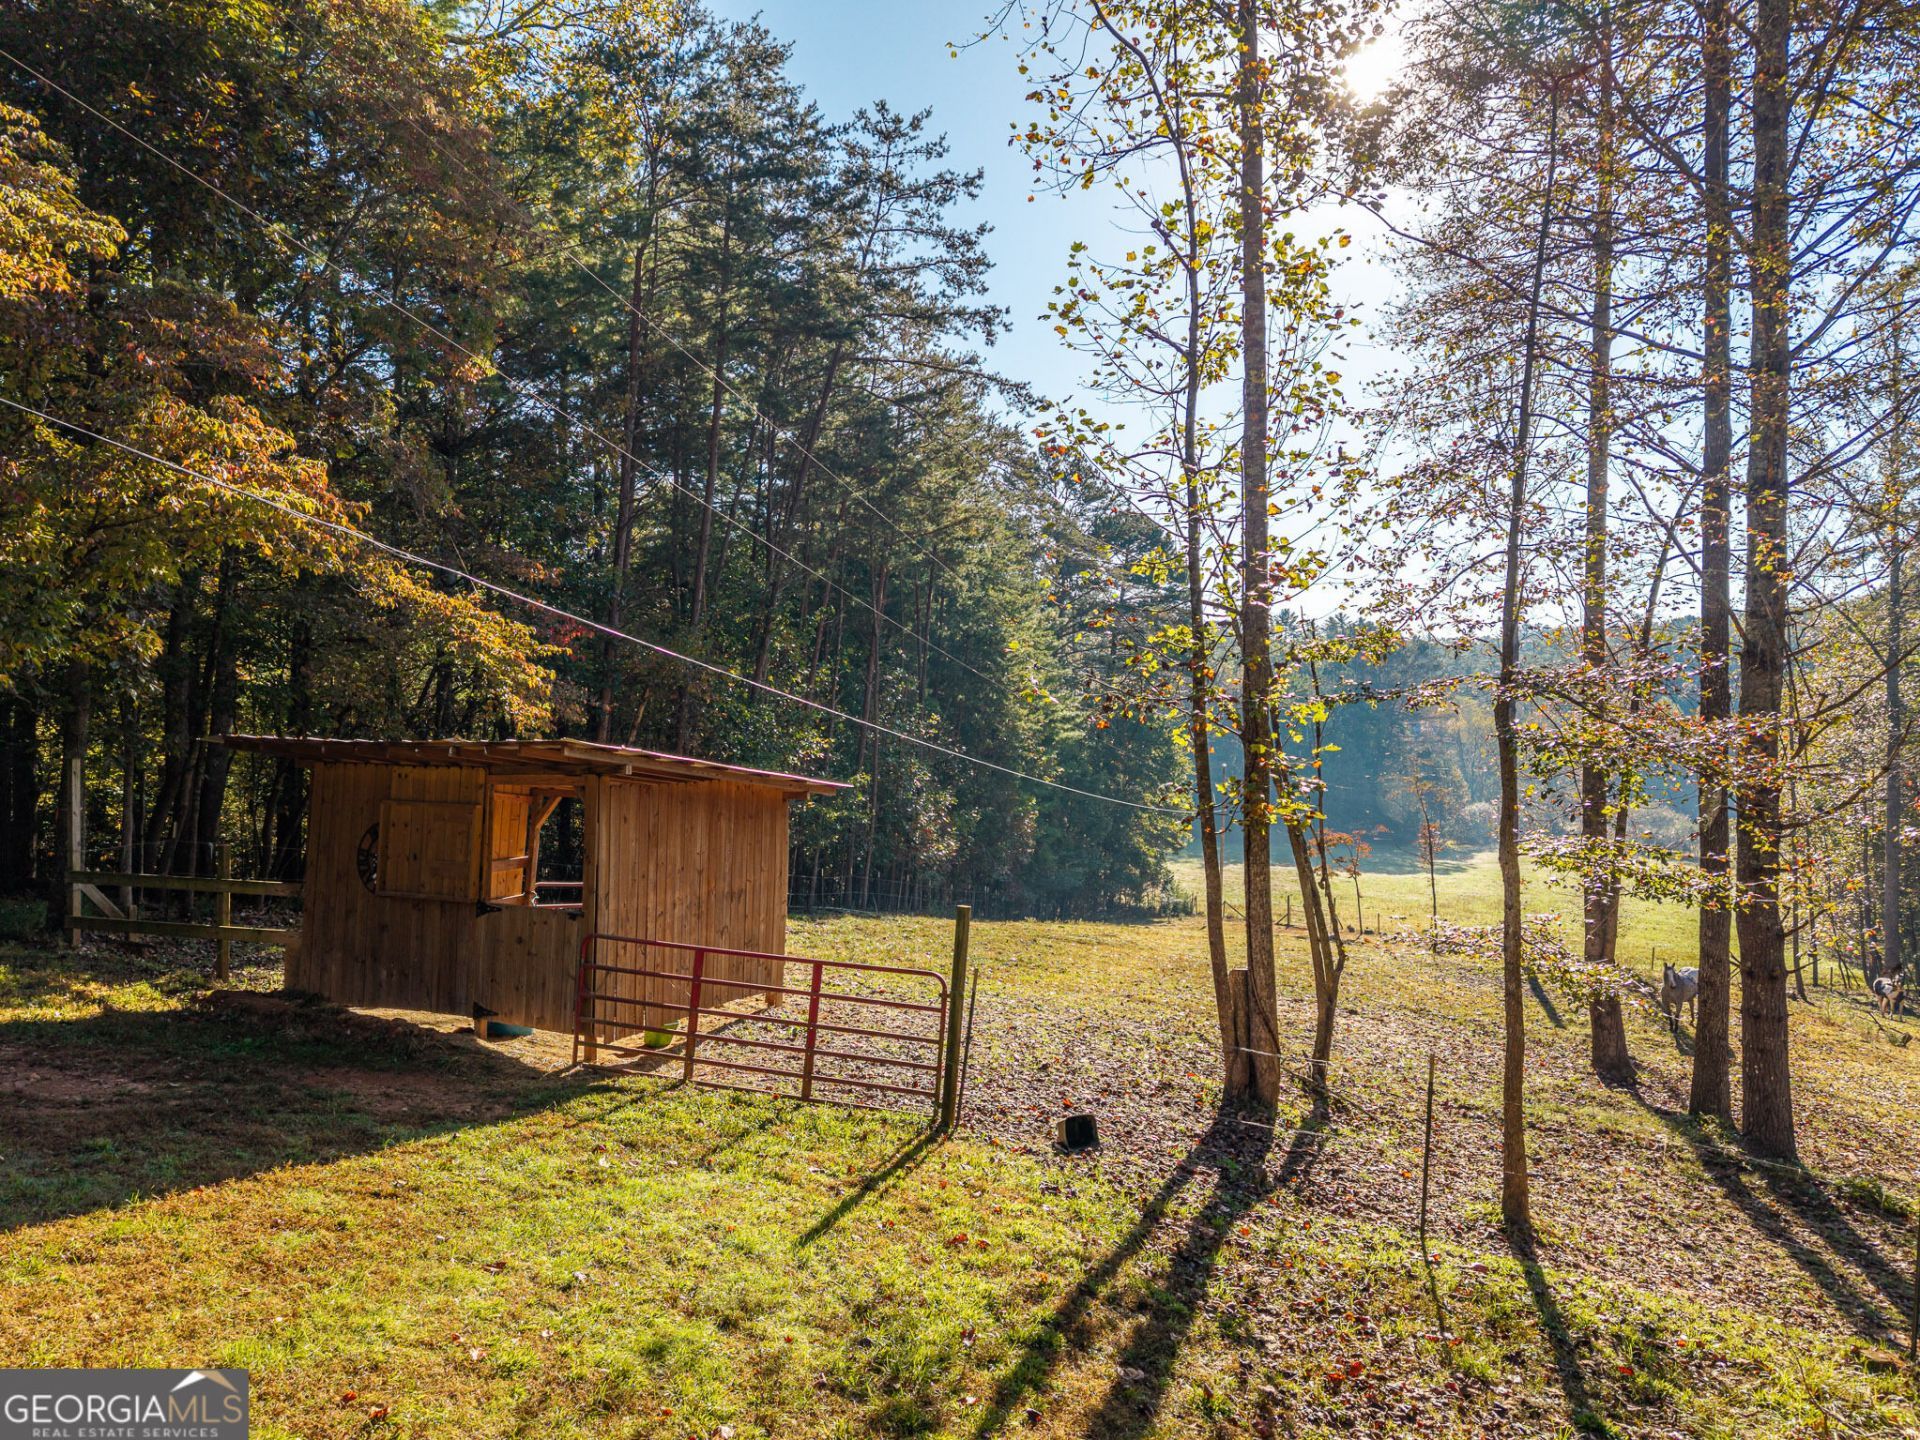
CLOSE IN TOWN CONVENIENCE! LIVE OFF GRID + GREAT DEVELOPMENT POTENTIAL! 4 ACRES WITH LONG-RANGE MOUNTAIN VIEWS & FRESH SPRING WATER TO DRINK OR SELL BY THE BOTTLE! Explore the possibilities, approximately seven miles from Downtown Blue Ridge! This gently walkable four-acre property offers exciting development potential, beautiful Long-Range Mountain Views, and Natural Springs. Whether you envision a future project, a country homestead, or a peaceful mountain retreat, this versatile property deserves a closer look. Enjoy its mini-farm charm with a small stable, fenced pasture for your horses, and room for vegetable and flower gardens. The cozy two-bedroom, one-bath cabin features a covered, screened porch perfect for morning coffee and quiet evenings overlooking the mountains. Refreshing well water adds to the property's country appeal! visitors often ask to take some home! Enjoy the cabin and land today while exploring the possibilities for tomorrow. With its acreage, mountain setting, and proximity to Blue Ridge, this property offers an appealing opportunity to bring your vision to life. Development options are subject to applicable requirements and approvals. No Mobile Home Deed Restriction. Sold AS IS!
Property Features
Property Type: Residential -
Basement: Crawl Space
Cooling: Ceiling Fan(s), Central Air
Fireplaces: 1
Heating: Central, Electric, Wood
Home Style: Craftsman
Lot Size: 4.00 Acres
Roof Type: Composition
Stories: 1.0
Taxes: $1,225
Year Built: 1984
Feature Descriptions
Additional Rooms: Great Room, Sun Room
Appliances: Dishwasher, Dryer, Electric Water Heater, Range, Refrigerator, Washer
Days on Site: 1
Exterior: Vinyl Siding
Flooring: Hardwood
Interior: Master On Main Level
Parking Notes: Guest, Kitchen Level, Side/Rear Entrance
Sewer: Septic Tank
Structures: Outbuilding, Stable(s)
Topography: Level, Pasture, Private, Sloped
Utilities: Electricity Available, High Speed Internet, Propane, Underground Utilities, Water Available
Water: Well
Local Schools
High School: Fannin
Middle School: Fannin
Elementary School: West Fannin
Listed By / Shown By
Listed By
Agency Name: Realty ONE Group Vista
Agency Phone: 706-400-1212
Shown By
Agency Title: Josey Young & Brady Realty, LLC
Agency Phone: 770-683-1800

Estimate Your Payment
Estimated Payment
$ 1,584.73 per month $1,310.86 Principal & Interest $102.08 Property Tax $171.79 Homeowner's Insurance
1099 Lickskillet Circle | MLS# 10884452
This home located at 1099 Lickskillet Circle, Epworth, GA 30541 is currently listed for sale with an asking price of $589,000. This property was built in 1984 and has 2 bedrooms and 1 full baths with 1240 sq. ft. Search Epworth real estate on www.jybrealty.com today.