


BEDS6
BATHS4 full 1 partial
SQUARE FEET5,602
MLS#10804367
STATUSActive
PROPERTY TYPEResidential - Single Family
SUBDIVISIONWhitewater Creek
Property Description
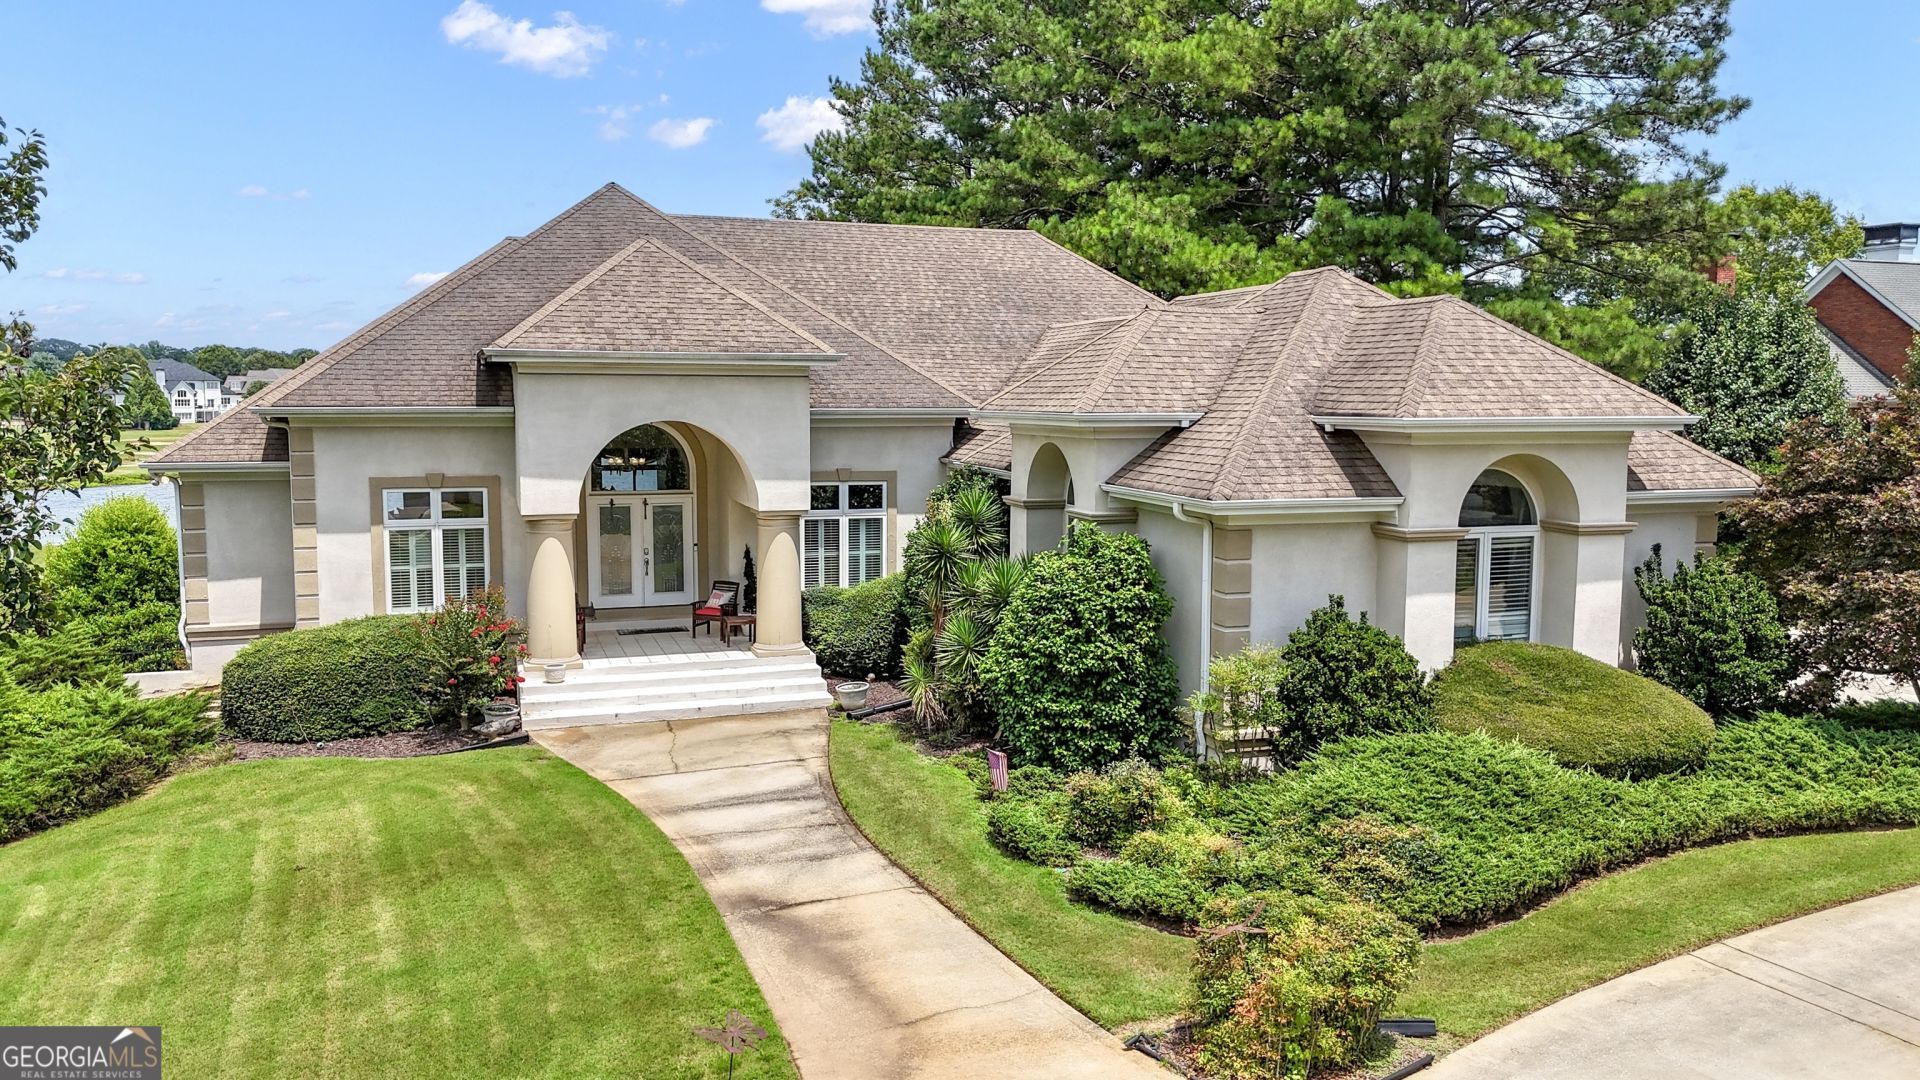
There are homes you visit... and there are homes you never want to leave. Perfectly positioned along the golf course with sweeping lake views, this exceptional custom residence was thoughtfully designed around the way people truly live-where nearly every day is enjoyed on the main level and nearly every principal room embraces the spectacular views beyond. Offering a rare combination of timeless architecture, effortless main-level living, and resort-inspired outdoor spaces, this is a home that feels as welcoming as it is impressive. From the moment you step through the stately double French doors, you'll notice something different. The home doesn't unfold room by room-it unfolds view by view. Sunlight pours through expansive windows, soaring ceilings create an incredible sense of openness, and every gathering space naturally draws your attention to the fairway, lake, and beautifully landscaped backyard beyond. Designed for both memorable entertaining and comfortable everyday living, the heart of the home flows effortlessly from the spacious kitchen into the breakfast area, vaulted keeping room with fireplace, and dramatic great room before extending to one of the home's most unforgettable spaces-an expansive screened porch with its own fireplace overlooking the golf course, lake, pool, and spa. Whether it's quiet mornings with coffee, game days with friends, or relaxing evenings by the fire, this is the space you'll find yourself enjoying all year long. The thoughtfully designed floor plan offers exceptional flexibility for family and guests, while the finished daylight terrace level provides expansive living space for entertaining, recreation, working from home, or simply spreading out. Step outside and discover what truly makes this property unforgettable. The backyard isn't simply an amenity-it's an extension of the home itself. Surrounded by mature landscaping and overlooking one of Whitewater Creek's most beautiful golf course and lake settings, the pool, spa, and multiple outdoor living areas create an atmosphere that feels remarkably peaceful, private, and connected to nature. Every season brings a different backdrop, making this a home you'll enjoy just as much outside as inside. Meticulously maintained and thoughtfully cared for, this residence reflects quality craftsmanship, timeless design, and pride of ownership throughout. Rather than following passing trends, it offers something far more valuable-a floor plan that lives beautifully today and will continue to do so for years to come. Located in Whitewater Creek, Fayette County's only gated golf course community, residents enjoy exceptional amenities including golf, tennis, pickleball, swimming, fitness facilities, playgrounds, and golf cart access to Peachtree City's renowned path system. Combined with award-winning Starr's Mill schools and a location just minutes from Trilith Studios, the U.S. Soccer National Training Center, Piedmont Fayette Hospital, outstanding dining and shopping, and Hartsfield-Jackson Atlanta International Airport, this is a rare opportunity to own one of Whitewater Creek's truly distinctive homes.
Property Features
Property Type: Residential - Single Family
Basement: Yes
Basement: Bath Finished, Daylight, Exterior Entry, Finished, Full, Interior Entry
Cooling: Ceiling Fan(s), Central Air
Fenced: Yes
Fireplaces: 2
Heating: Central, Forced Air, Heat Pump
Home Style: European, Traditional
Lot Size: 1.02 Acres
Roof Type: Composition
Stories: 2.0
Taxes: $10,531
Year Built: 2000
Feature Descriptions
Additional Rooms: Bonus Room, Exercise Room, Family Room, Foyer, Keeping Room, Laundry, Office
Amenities: Clubhouse, Fitness Center, Gated, Golf, Lake, Park, Playground, Pool, Street Lights, Swim Team, Tennis Court(s), Tennis Team
Appliances: Cooktop, Dishwasher, Disposal, Double Oven, Dryer, Gas Water Heater, Ice Maker, Microwave, Range, Refrigerator, Stainless Steel Appliance(s), Washer
Days on Site: 46
Dining Room: Separate Room
Exterior: Balcony, Garden, Gas Grill, Sprinkler System
Exterior: Stucco
Fencing: Back Yard, Fenced
Fireplace Type: Living Room, Other
Flooring: Carpet, Hardwood, Tile
Frontage: Golf Course
Interior: Bookcases, Double Vanity, High Ceilings, Master On Main Level, Separate Shower, Soaking Tub, Tile Bath, Tray Ceiling(s), Entrance Foyer, Walk-In Closet(s), Wet Bar
Parking Notes: Garage, Storage, Attached, Kitchen Level, Garage Door Opener
Pool Features: In Ground
Sewer: Septic Tank
Swimming Pool: Yes
Topography: Level
Utilities: Cable Available, Electricity Available, High Speed Internet, Natural Gas Available, Phone Available, Sewer Available, Sewer Connected, Underground Utilities, Water Available
Water: Public
Local Schools
High School: Starrs Mill
Middle School: Rising Starr
Elementary School: Braelinn
Listed By / Shown By
Listed By
Agency Name: Gleaton's Realty
Agency Phone: 678-725-8757
Shown By
Agency Title: Josey Young & Brady Realty, LLC
Agency Phone: 770-683-1800

Estimate Your Payment
Estimated Payment
$ 4,653.18 per month $3,338.13 Principal & Interest $877.58 Property Tax $437.47 Homeowner's Insurance
110 Carnoustie Way | MLS# 10804367
This single family home located at 110 Carnoustie Way, Fayetteville, GA 30215 is currently listed for sale with an asking price of $1,499,900. This property was built in 2000 and has 6 bedrooms and 4 full and 1 partial baths with 5602 sq. ft. Carnoustie Way is located in the Whitewater Creek subdivision. Search Whitewater Creek real estate on www.jybrealty.com today.