


BEDS3
BATHS2 full
SQUARE FEET1,416
MLS#10832868
STATUSNew
PROPERTY TYPEResidential - Single Family
SUBDIVISIONPatriot Place
Property Description
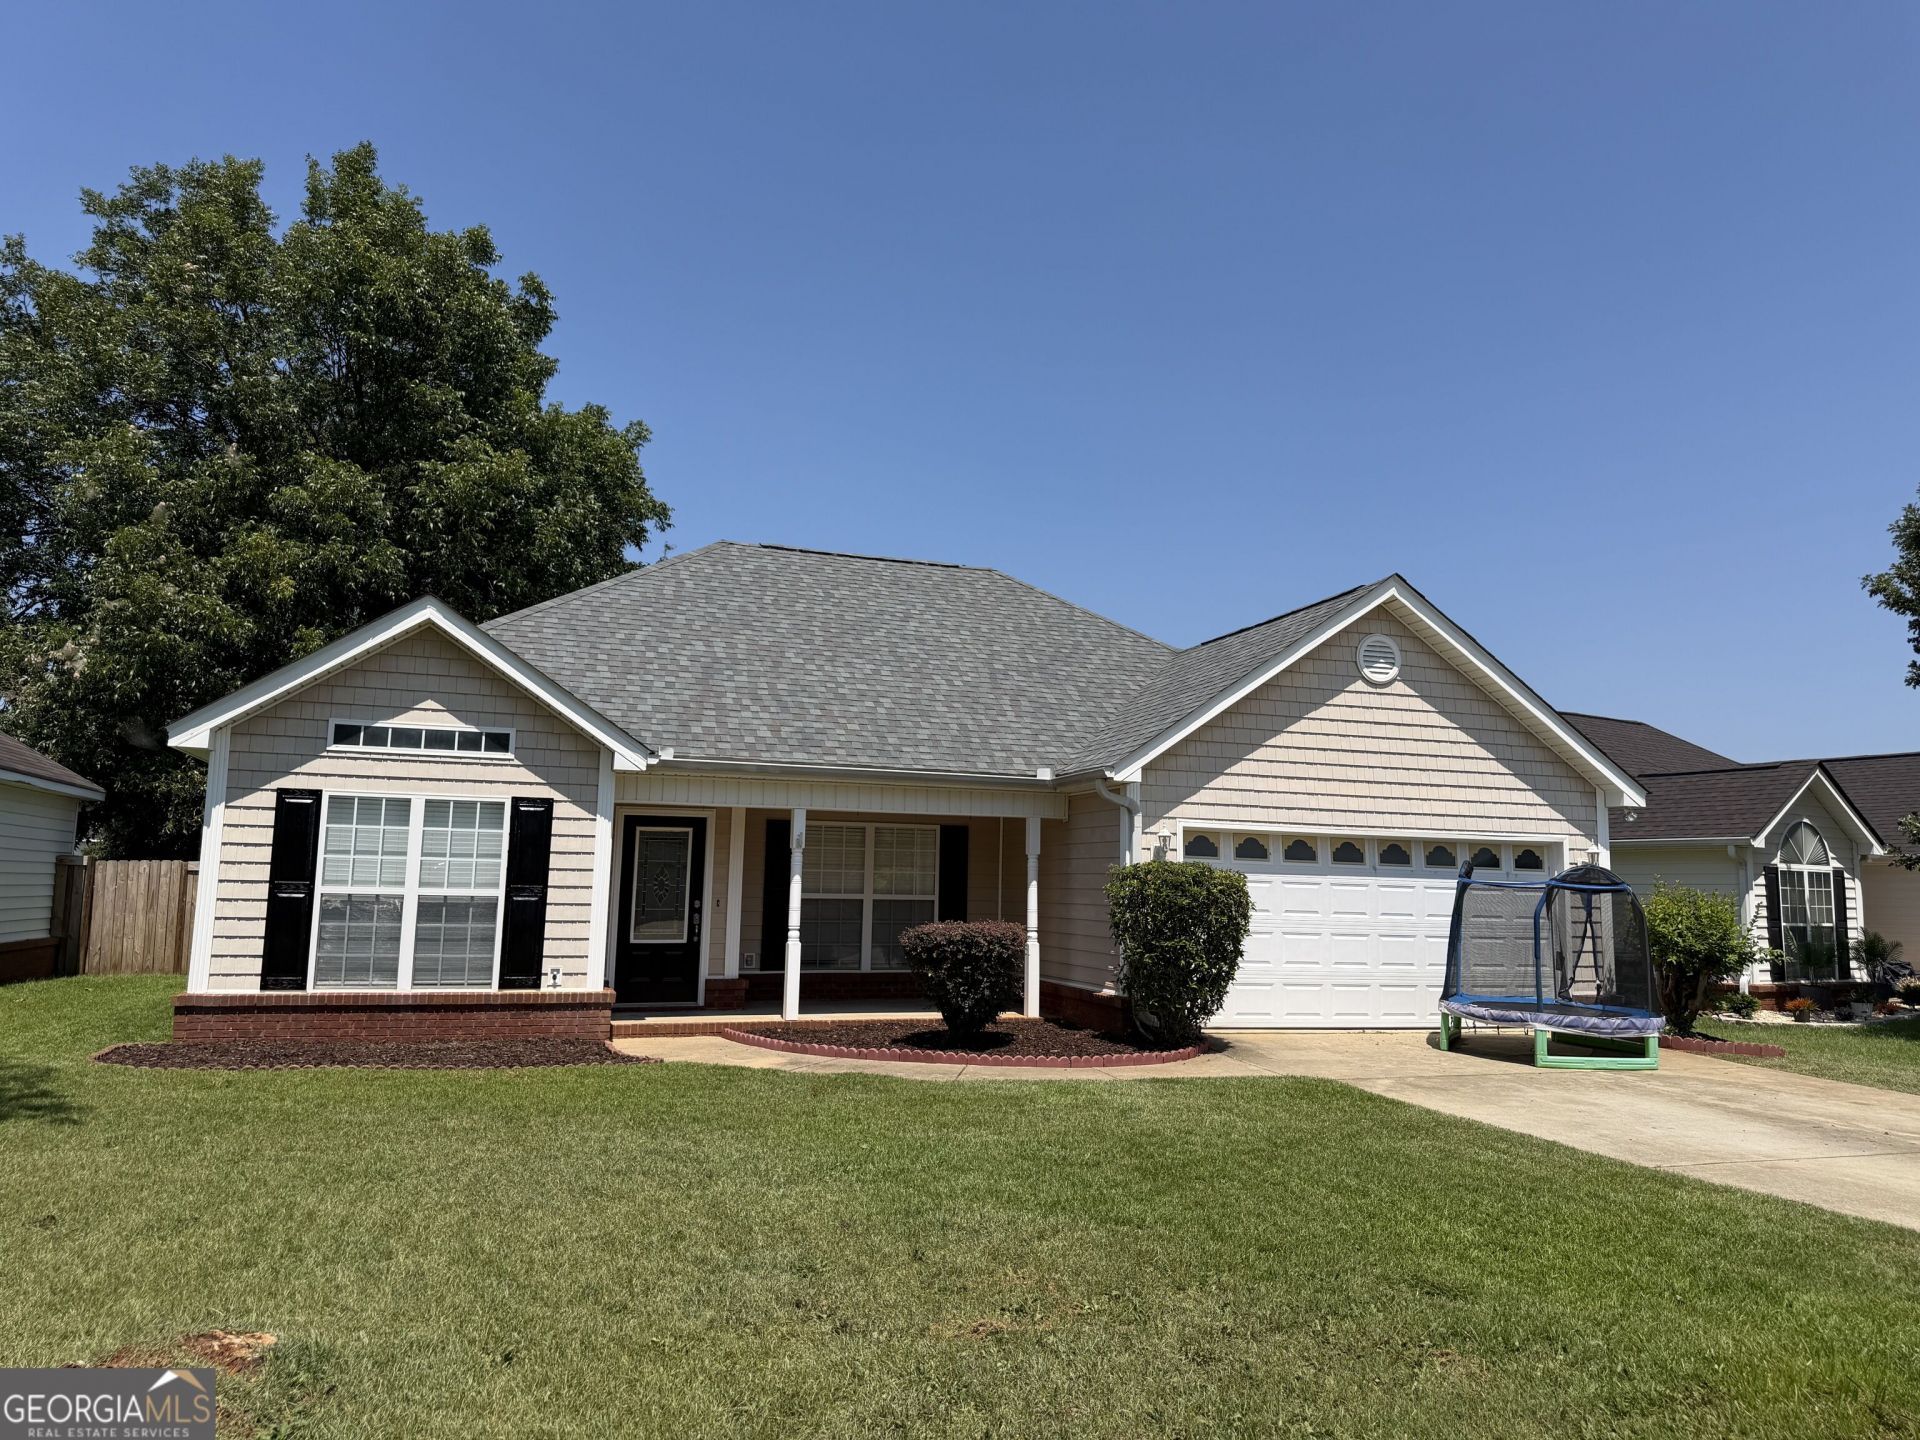
New Roof! Freshly painted! New Carpet! Two year old HVAC! Water Heater, Microwave and Dishwasher less than four years old. Home is where the heart is, and you'll love this house, with its private backyard and covered porches. Located in highly sought after Patriot Place S/D in the Houston County High School, David A. Perdue Elementary School and Feagin Mill Middle School District. Accessible from Feagin Mill Rd, Lake Joy Rd, and Highway 96.
Property Features
Property Type: Residential - Single Family
Basement: None
Cooling: Ceiling Fan(s), Central Air
Garage: 2 car attached
Heating: Central, Electric
Home Style: Traditional
Lot Size: 0.16 Acres
Roof Type: Composition
Stories: 1.0
Taxes: $2,367
Year Built: 2003
Feature Descriptions
Additional Rooms: Foyer, Laundry
Amenities: None, Street Lights, Walk To Schools, Near Shopping
Appliances: Cooktop, Dishwasher, Electric Water Heater, Ice Maker, Microwave, Range, Refrigerator
Days on Site: 5
Exterior: Vinyl Siding
Fencing: Back Yard, Privacy, Wood
Flooring: Carpet, Laminate, Tile
Foundation: Slab
Interior: Double Vanity, High Ceilings, Master On Main Level, Separate Shower, Soaking Tub, Split Bedroom Plan, Tile Bath, Tray Ceiling(s), Vaulted Ceiling(s), Walk-In Closet(s)
Kitchen: Breakfast Area, Pantry
Parking Notes: Garage, Attached
Sewer: Public Sewer
Topography: Cul-De-Sac, Level
Utilities: Cable Available, Electricity Available, High Speed Internet, Phone Available, Sewer Available, Sewer Connected, Underground Utilities, Water Available
Vegetation: Grassed
Water: Public
Window Features: Double Pane Windows, Window Treatments
Local Schools
High School: Houston
Middle School: Feagin Mill
Elementary School: Perdue
Listed By / Shown By
Listed By
Agency Name: Maximum One Platinum Realtors
Agency Phone: 478-569-1181
Shown By
Agency Title: Josey Young & Brady Realty, LLC
Agency Phone: 770-683-1800

Estimate Your Payment
Estimated Payment
$ 839.14 per month $567.52 Principal & Interest $197.25 Property Tax $74.38 Homeowner's Insurance
110 Gailey Court | MLS# 10832868
This single family home located at 110 Gailey Court, Warner Robins, GA 31088 is currently listed for sale with an asking price of $255,000. This property was built in 2003 and has 3 bedrooms and 2 full baths with 1416 sq. ft. Gailey Court is located in the Patriot Place subdivision. Search Patriot Place real estate on www.jybrealty.com today.