


BEDS5
BATHS4 full 1 partial
SQUARE FEET4,900
MLS#10807928
STATUSNew
PROPERTY TYPEResidential - Single Family
SUBDIVISIONStathams Landing-Holly Bluff
Property Description
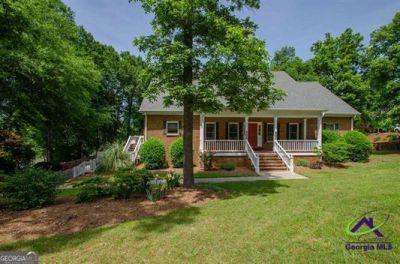
Space for everyone in this beautiful 3 level home located on almost an acre lot. The main level has beautiful wood flooring, spacious kitchen, formal dining and living rooms, great room, the master suite and an additional bedroom plus 2.5 baths. Upstairs, there is even more room with additional living/bonus space large bedroom, and full bath. Downstairs continues the dream. Complete living space offering a family room, bedroom, full bath, office and craft room. Set up for an additional kitchen and laundry room, it has the potential to be a great mother-in-law suite. 2 car garage plus an interior workshop. The exterior grounds are amazing with sitting areas, upper and lower decks and a storage/play house. Nestled in Stathams Landing, a golf course community, you've found home!
Property Features
Property Type: Residential - Single Family
Basement: Finished, Full
Basement: Yes
Cooling: Electric
Heating: Electric
Home Style: Traditional
Lot Size: 0.93 Acres
Stories: 2.0
Taxes: $3,798
Year Built: 1993
Feature Descriptions
Additional Rooms: Den, Family Room, Great Room, Laundry
Appliances: Dishwasher, Disposal, Other
Dining Room: Separate Room
Exterior: Brick
Flooring: Carpet, Hardwood, Tile
Interior: Master On Main Level, Split Bedroom Plan
Parking Notes: Garage, Attached
Sewer: Septic Tank
Topography: Private
Utilities: Electricity Available
Water: Public
Local Schools
High School: Warner Robins
Middle School: Huntington
Elementary School: Bonaire
Listed By / Shown By
Listed By
Agency Name: Century 21 Homes & Investments
Agency Phone: 478-328-7721
Shown By
Agency Title: Josey Young & Brady Realty, LLC
Agency Phone: 770-683-1800

Estimate Your Payment
Estimated Payment
$ 1,625.46 per month $1,157.29 Principal & Interest $316.50 Property Tax $151.67 Homeowner's Insurance
110 Holly Drive | MLS# 10807928
This single family home located at 110 Holly Drive, Warner Robins, GA 31088 is currently listed for sale with an asking price of $520,000. This property was built in 1993 and has 5 bedrooms and 4 full and 1 partial baths with 4900 sq. ft. Holly Drive is located in the Stathams Landing-Holly Bluff subdivision. Search Stathams Landing-Holly Bluff real estate on www.jybrealty.com today.