


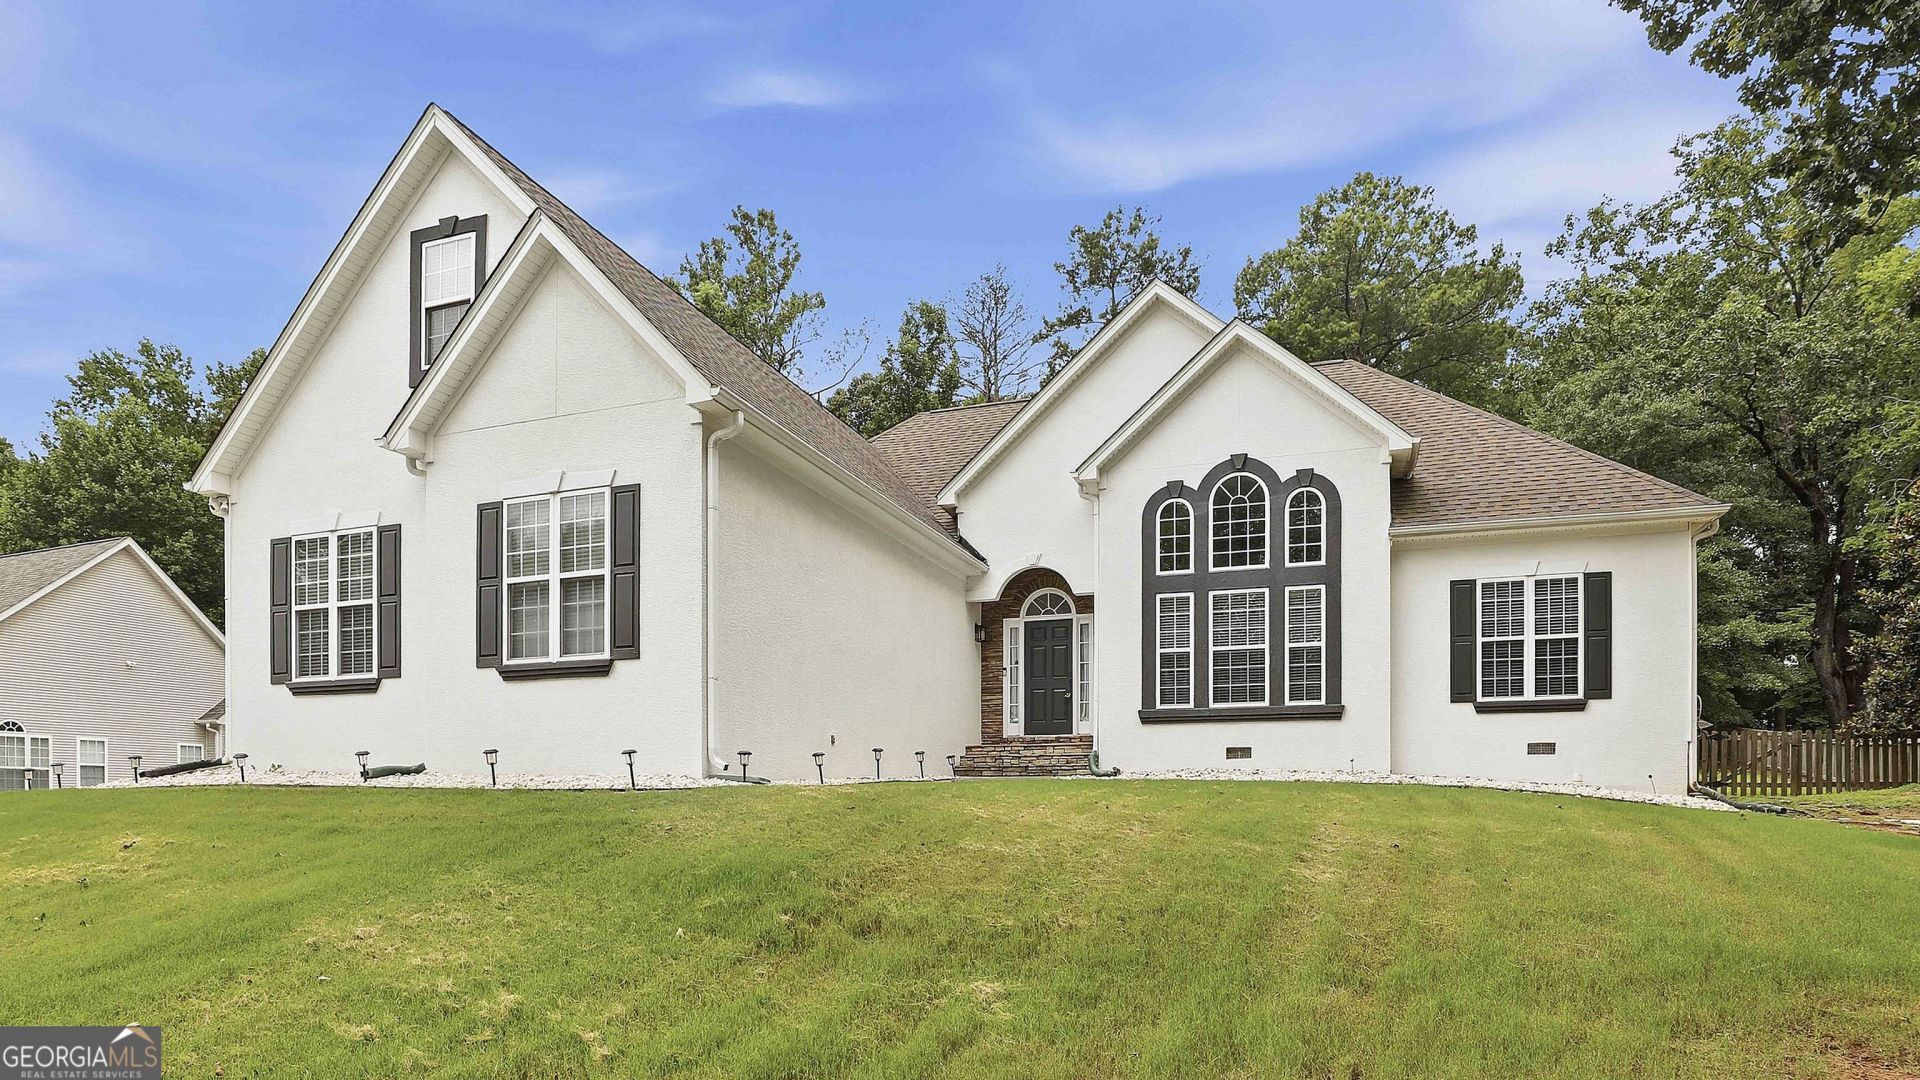
BEDS4
BATHS3 full
SQUARE FEET2,603
MLS#10794378
STATUSActive
PROPERTY TYPEResidential - Single Family
SUBDIVISIONWestminister
Property Description
Motivated Sellers! Come tour this meticulously maintained, light-filled home offering the perfect combo of comfort, space, and convenience. The great room welcomes you with hardwood floors, soaring ceilings, and a beautiful stone-surround fireplace from the foyer. The main level opens to a large deck overlooking a private, wooded, fenced backyard. The kitchen features granite countertops, stainless steel appliances, and a bright breakfast area with lovely private backyard views. A separate dining room with soaring ceilings provides the perfect setting for entertaining. The primary suite (on the main level) features a tray ceiling and a spa-like bath complete with a soaking tub, separate shower, and dual vanities. The split-bedroom floor plan offers two additional bedrooms and a full bath, providing both privacy and functionality. Upstairs, the large bonus room with full bath offers flexible space for guests, a home office, or recreation. A convenient side-entry garage. Ideally located near I-85, shopping, and dining, this community also offers amenities including a clubhouse, pool, tennis courts, and playground.
Property Features
Property Type: Residential - Single Family
Basement: None
Cooling: Ceiling Fan(s), Central Air
Fireplaces: 1
Heating: Central
Home Style: European
Roof Type: Composition
Stories: 1.0
Taxes: $4,432
Year Built: 2001
Feature Descriptions
Additional Rooms: Bonus Room, Family Room, Foyer, Great Room, Laundry
Amenities: Clubhouse, Playground, Pool, Tennis Court(s)
Appliances: Dishwasher, Dryer, Gas Water Heater, Ice Maker, Microwave, Range, Refrigerator, Stainless Steel Appliance(s), Washer
Days on Site: 17
Exterior: Stucco, Synthetic Stucco
Flooring: Carpet, Laminate, Tile
Interior: Double Vanity, High Ceilings, Master On Main Level, Separate Shower, Soaking Tub, Split Bedroom Plan, Tile Bath, Tray Ceiling(s), Walk-In Closet(s)
Parking Notes: Garage, Attached, Parking Pad, Kitchen Level, Garage Door Opener, Side/Rear Entrance
Sewer: Septic Tank
Swimming Pool: Yes
Topography: Greenbelt, Sloped
Utilities: Electricity Available, High Speed Internet, Natural Gas Available
Water: Public
Local Schools
High School: Northgate
Middle School: Blake Bass
Elementary School: Cannongate
Listed By / Shown By
Listed By
Agency Name: Preferred Realty Services, Inc
Agency Phone: 770-486-5242
Shown By
Agency Title: Josey Young & Brady Realty, LLC
Agency Phone: 770-683-1800

Estimate Your Payment
Estimated Payment
$ 1,612.85 per month $1,099.43 Principal & Interest $369.33 Property Tax $144.08 Homeowner's Insurance
110 Lyndhurst Way | MLS# 10794378
This single family home located at 110 Lyndhurst Way, Sharpsburg, GA 30277 is currently listed for sale with an asking price of $494,000. This property was built in 2001 and has 4 bedrooms and 3 full baths with 2603 sq. ft. Lyndhurst Way is located in the Westminister subdivision. Search Westminister real estate on www.jybrealty.com today.